Welcome to this charming 1-storey home featuring 3 bedrooms and 1 bathroom, offering comfort, character, and convenience. The inviting living room showcases hardwood flooring and a cozy gas fireplace, creating the perfect space to relax. The kitchen includes a dining area, the main floor also features a spacious primary bedroom and 4-piece bathroom. Upstairs, you'll find two additional bedrooms, providing plenty of room for family, guests, or a home office. A convenient rear mudroom, laundry and utility room offer easy access to the backyard. Outside, enjoy the patio area and the added bonus of a large detached two-car garage and separate workshop/shed. Ideally located close to major highways and the Peace Bridge, and within walking distance to the Friendship Trail and the beautiful Niagara River. A wonderful opportunity to enjoy comfortable living in a convenient location! Recent updates include Furnace and AC 2026
For sale
C$399,900
462 Albany St, Fort Erie, ON L2A 1L8
3beds
1baths
Single Family Residence
Built in ----
0.31 Acres Lot
$-- Zestimate®
C$--/sqft
C$-- HOA
What's special
Hardwood flooringCozy gas fireplaceSpacious primary bedroomConvenient rear mudroomLaundry and utility roomPatio areaLarge detached two-car garage
- 1 day
- 6
- 0
Zillow last checked:
Listing updated:
Listed by:
Century 21 Heritage House LTD
Source: TRREB,MLS®#: X14157708 Originating MLS®#: Niagara Association of REALTORS
Facts & features
Interior
Bedrooms & bathrooms
- Bedrooms: 3
- Bathrooms: 1
Bedroom
- Level: Main
- Dimensions: 4.22 x 5.47
Bedroom 2
- Level: Second
- Dimensions: 4.1 x 2.68
Bedroom 3
- Level: Second
- Dimensions: 4.75 x 2.68
Kitchen
- Level: Main
- Dimensions: 6.36 x 2.68
Living room
- Level: Main
- Dimensions: 4.22 x 5.47
Mud room
- Level: Main
- Dimensions: 9.51 x 2.65
Heating
- Forced Air, Gas
Cooling
- Central Air
Features
- None
- Basement: Crawl Space
- Has fireplace: Yes
- Fireplace features: Living Room, Natural Gas
Interior area
- Living area range: 1100-1500 null
Property
Parking
- Total spaces: 4
- Parking features: Private Double
- Has garage: Yes
Features
- Stories: 1.5
- Pool features: None
Lot
- Size: 0.31 Acres
Details
- Parcel number: 642150057
Construction
Type & style
- Home type: SingleFamily
- Property subtype: Single Family Residence
Materials
- Vinyl Siding
- Foundation: Concrete Block
- Roof: Asphalt Shingle
Utilities & green energy
- Sewer: Sewer
Community & HOA
Location
- Region: Fort Erie
Financial & listing details
- Annual tax amount: C$3,146
- Date on market: 11/6/2026
Price history
Price history is unavailable.
Public tax history
Tax history is unavailable.
Climate risks
Neighborhood: Lakeshore

Similar homes
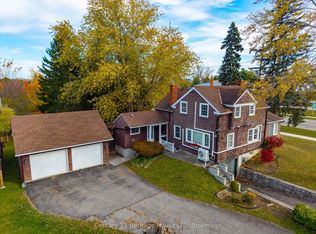
- C$575,0002 bd2 ba-- sqft40 Dominion Rd, Fort Erie, ON L2A 1E4For Sale
 MLS ID #X14151968, Century 21 Heritage House LTD. TRREB
- C$419,9002 bd1 ba1k sqft448 Buffalo Rd, Fort Erie, ON L2A 5G5For Sale
 MLS ID #40876639, Nicole Burns, Salesperson, Keller Williams Edge Realty. ITSO
- C$399,0003 bd1 ba-- sqft725 Dominion Rd, Fort Erie, ON L2A 1G9For Sale
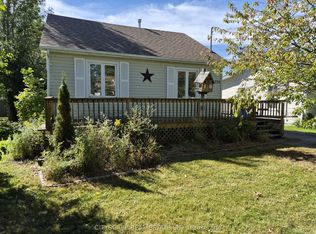 MLS ID #X13841366, CITYSCAPE REAL ESTATE LTD.. TRREB
- C$339,0003 bd1 ba-- sqft682 Scott Ave, Fort Erie, ON L2A 5G2For Sale
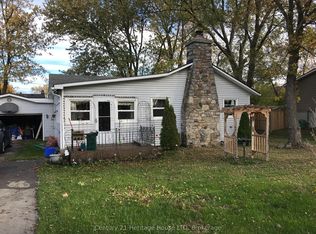 MLS ID #X14150534, Century 21 Heritage House LTD. TRREB
- $360,0006 bd2 ba2.6k sqft28 California St, Buffalo, NY 14213For Sale
 MLS ID #B1726986, David Deynes, Listing by: Keller Williams Realty WNY. NYSAMLSs
