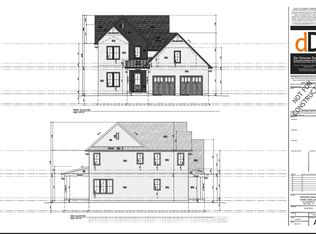
Oak Homes is proud to present an exceptional opportunity to own a stunning new build at a value driven price point. Situated in a quiet desirable area of Fort Erie with no rear neighbours, this bungalow delivers both privacy and convenience, just minutes away from parks, shopping, schools and everyday amenities. At approximately 1300 square feet, this beautifully appointed two bedroom two bathroom home is filled with an impressive selection of Oak home standard upgrades. The open concept main level features 9 foot ceilings, oversized trim, engineered hardwood flooring, quartz countertops, inset pot lighting and a large linear fireplace that anchors the living space. Included, a patio deck off of the living room extends your living space. The basement includes a rough in for a bathroom and can easily be transformed into bedrooms or additional living space. Every detail has been carefully considered to deliver a luxurious living experience. This home comes with full Tarion Warranty. Price reflects the applicable new home HST rebate, which is to be assigned to and collected by the builder. Taxes yet to be assessed.
New construction
C$669,000
1133 Dipietro St, Fort Erie, ON L2A 4J3
2beds
2baths
Single Family Residence
Built in ----
4,485 Square Feet Lot
$-- Zestimate®
C$--/sqft
C$-- HOA
What's special
Open concept main levelOversized trimEngineered hardwood flooringQuartz countertopsInset pot lighting
- 47 days |
- 10 |
- 0 |
Zillow last checked:
Listing updated:
Listed by:
REVEL Realty Inc., Brokerage
Source: TRREB,MLS®#: X13432792 Originating MLS®#: Niagara Association of REALTORS
Originating MLS®#: Niagara Association of REALTORSFacts & features
Interior
Bedrooms & bathrooms
- Bedrooms: 2
- Bathrooms: 2
Primary bedroom
- Level: Main
- Dimensions: 4.42 x 4.37
Bedroom 2
- Level: Main
- Dimensions: 3.66 x 3.05
Bathroom
- Level: Main
- Dimensions: 2.08 x 1.55
Bathroom
- Level: Main
- Dimensions: 2.54 x 1.55
Dining room
- Level: Main
- Dimensions: 4.27 x 2.15
Foyer
- Level: Main
- Dimensions: 4.75 x 1.37
Kitchen
- Level: Main
- Dimensions: 4.27 x 3.35
Laundry
- Level: Main
- Dimensions: 3.66 x 1.86
Living room
- Level: Main
- Dimensions: 4.57 x 4.27
Heating
- Forced Air, Gas
Cooling
- Central Air
Features
- Primary Bedroom - Main Floor
- Flooring: Carpet Free
- Basement: Full,Unfinished
- Has fireplace: Yes
- Fireplace features: Electric
Interior area
- Living area range: 1100-1500 null
Property
Parking
- Total spaces: 3
- Parking features: Available, Private Double
- Has garage: Yes
Features
- Patio & porch: Deck
- Exterior features: Landscaped, Backs On Green Belt
- Pool features: None
Lot
- Size: 4,485 Square Feet
- Features: Rectangular Lot
Details
- Parcel number: 0
Construction
Type & style
- Home type: SingleFamily
- Architectural style: Bungalow
- Property subtype: Single Family Residence
Materials
- Vinyl Siding, Stone
- Foundation: Concrete
- Roof: Asphalt Shingle
Condition
- New construction: Yes
Utilities & green energy
- Sewer: Sewer
Community & HOA
Location
- Region: Fort Erie
Financial & listing details
- Date on market: 6/11/2026
REVEL Realty Inc., Brokerage
REVEL Realty Inc., Brokerage
By pressing Contact Agent, you agree that the real estate professional identified above may call/text you about your search, which may involve use of automated means and pre-recorded/artificial voices. You don't need to consent as a condition of buying any property, goods, or services. Message/data rates may apply. You also agree to our Terms of Use. Zillow does not endorse any real estate professionals. We may share information about your recent and future site activity with your agent to help them understand what you're looking for in a home.
Price history
Price history is unavailable.
Public tax history
Tax history is unavailable.
Climate risks
Neighborhood: Walden
Nearby schools
GreatSchools rating
- 2/10Dr Antonia Pantoja Community School Of Academic ExGrades: PK-8Distance: 2 mi
- 1/10International Preparatory School At Grover ClevelaGrades: 9-12Distance: 2.6 mi
- C$729,0003 bd3 ba-- sqft1129 Dipietro St, Fort Erie, ON L2A4J3New Construction

- C$749,0005 bd2 ba1.2k sqft527 Walden Blvd, Fort Erie, ON L2A1S2For Sale

- C$720,000-- sqft1185 Garrison Rd, Fort Erie, ON L2A1N3Lot/Land

- C$239,9000.52 Square Feet0 Garrison Rd, Fort Erie, ON L2A1N3Lot/Land
- C$655,0004 bd4 ba1.8k sqft895 Burwell St, Fort Erie, ON L2A0E9Sold
- C$680,0003 bd3 ba1.6k sqft397 Garrison Rd #1, Fort Erie, ON L2A0H1Sold
- C$519,9003 bd3 ba-- sqft397 Garrison Rd #15, Fort Erie, ON L2A1N1For Sale
- C$499,9003 bd3 ba-- sqft397 Garrison Rd LOT 7, Fort Erie, ON L2A1N1New Construction
Similar homes
- C$729,0003 bd3 ba-- sqft1129 Dipietro St, Fort Erie, ON L2A 4J3New ConstructionMLS ID #X13432782, REVEL Realty Inc., Brokerage. TRREB
- C$679,9004 bd4 ba-- sqft18 Parkview Ave, Fort Erie, ON L2A 5L6For Sale
 MLS ID #X13609738, Century 21 Heritage House LTD. TRREB
 - C$646,0004 bd2 ba-- sqft166 North St, Fort Erie, ON L2A 3R7For Sale
 MLS ID #X13568098, REVEL Realty Inc., Brokerage. TRREB
 - C$689,0003 bd2 ba-- sqft316 Leask Ave, Fort Erie, ON L2A 4L4For Sale
 MLS ID #X13534430, REVEL Realty Inc., Brokerage. TRREB
 - C$659,9004 bd2 ba-- sqft965 Bertie St, Fort Erie, ON L2A 1Z7For SaleMLS ID #X13217798, ROYAL LEPAGE NRC REALTY. TRREB
- C$639,0002 bd2 ba-- sqft1258 Phillips St, Fort Erie, ON L2A 3B7For SaleMLS ID #X13001642, REVEL Realty Inc., Brokerage. TRREB
- C$765,0004 bd3 ba-- sqft735 Dominion Rd, Fort Erie, ON L2A 1G9For SaleMLS ID #X13248942, REVEL Realty Inc., Brokerage. TRREB
- C$624,9003 bd2 ba-- sqft2793 Dominion Rd, Fort Erie, ON L0S 1N0For SaleMLS ID #X13094640, REVEL Realty Inc., Brokerage. TRREB
- C$750,0003 bd3 ba-- sqft349 Scott Ave, Fort Erie, ON L2A 5E5For SaleMLS ID #X13426438, REVEL Realty Inc., Brokerage. TRREB
- C$859,0003 bd3 ba-- sqft402 Washington Rd, Fort Erie, ON L2A 4K4For SaleMLS ID #X13435808, REVEL Realty Inc., Brokerage. TRREB
- C$459,0002 bd2 ba-- sqft15 Phipps St, Fort Erie, ON L2A 2V1For SaleMLS ID #X13557544, REVEL Realty Inc., Brokerage. TRREB
- C$675,0002 bd2 ba-- sqft28 Ridge Rd S, Fort Erie, ON L0S 1N0For SaleMLS ID #X13137698, The Realty Bulls. TRREB
- C$534,9004 bd2 ba-- sqft344 Leask Ave, Fort Erie, ON L2A 4L4For SaleMLS ID #X13469408, REVEL Realty Inc., Brokerage. TRREB
- C$679,9002 bd2 ba-- sqft4050 Glenspring Rd, Fort Erie, ON L0S 1B0New ConstructionMLS ID #X13014434, ROYAL LEPAGE NRC REALTY. TRREB
- C$824,9004 bd4 ba-- sqft1018 Kerby St, Fort Erie, ON L2A 0B9For SaleMLS ID #X13552142, RE/MAX NIAGARA REALTY LTD, BROKERAGE. TRREB
- C$469,0003 bd2 ba-- sqft259 Dufferin St, Fort Erie, ON L2A 2T7For SaleMLS ID #X13562208, REVEL Realty Inc., Brokerage. TRREB
- C$669,9002 bd2 ba-- sqft512 Royal Ridge Dr, Fort Erie, ON L0S 1N0New ConstructionMLS ID #X13025932, BOSLEY REAL ESTATE LTD.,. TRREB
- C$819,0002 bd2 ba-- sqft752 Gorham Rd, Fort Erie, ON L0S 1N0New ConstructionMLS ID #X13430200, REVEL Realty Inc., Brokerage. TRREB
- C$634,9002 bd2 ba-- sqft526 Royal Ridge Dr, Fort Erie, ON L0S 1N0New ConstructionMLS ID #X13456030, BOSLEY REAL ESTATE LTD.,. TRREB
- C$799,0004 bd4 ba-- sqft1645 Marina Dr, Fort Erie, ON L2A 0C9For SaleMLS ID #X12812664, iCloud Realty Ltd.. TRREB
