Discover this stunning 4BR (2+2) bungalow at 3580 Canfield Cres in the sought-after Black Creekcommunity. This home was custom built and features a spacious 1,368 Sf. open concept designwith plenty of natural light. It has two bedrooms, two baths, 9 ceilings, a custom kitchen withquartz countertops and a large island, luxurious bathrooms with glass showers and porcelaintiles, and a main floor laundry room with ceramic tiles and garage access. Basement is fullyfinished with 2 BR, Rec room and Washroom, This home is part of South Shores, a tranquilcommunity in southern Niagara, close to the shore of Lake Erie. You can easily reach Buffaloand Niagara Falls via the nearby HWY. South Shores offers a serene lifestyle in the Black Creekneighborhood, with access to schools, parks, golf courses, restaurants, entertainment venues,and scenic trails. Come and enjoy this peaceful and calm neighborhood. Photos are virtuallystaged
New construction
C$849,000
3580 Canfield Cres, Fort Erie, ON L0S 1S0
4beds
3baths
Duplex
Built in ----
-- sqft lot
$-- Zestimate®
C$--/sqft
C$-- HOA
What's special
Plenty of natural lightTwo bedroomsTwo bathsLarge islandGarage access
- 106 days
- 21
- 0
Zillow last checked:
Listing updated:
Listed by:
SAVE MAX EMPIRE REALTY
Source: TRREB,MLS®#: X13524756 Originating MLS®#: Toronto Regional Real Estate Board
Originating MLS®#: Toronto Regional Real Estate BoardFacts & features
Interior
Bedrooms & bathrooms
- Bedrooms: 4
- Bathrooms: 3
Primary bedroom
- Level: Main
- Dimensions: 4.22 x 3.81
Bedroom 2
- Level: Main
- Dimensions: 3.35 x 3.05
Bedroom 3
- Level: Basement
- Dimensions: 4.65 x 3.81
Bedroom 4
- Level: Basement
- Dimensions: 3.55 x 3.1
Dining room
- Level: Main
- Dimensions: 3.05 x 3.17
Great room
- Level: Main
- Dimensions: 4.27 x 4.22
Kitchen
- Description: Mud Room
- Level: Main
- Area: 0 Square Meters
- Area source: Other
- Dimensions: 3.05 x 3.02
Recreation
- Level: Basement
- Dimensions: 7.05 x 7.17
Heating
- Forced Air, Gas
Cooling
- Central Air
Appliances
- Included: Water Heater
Features
- Flooring: Carpet Free
- Basement: Finished
- Has fireplace: No
Interior area
- Living area range: 1100-1500 null
Property
Parking
- Total spaces: 6
- Parking features: Private Double, Garage Door Opener
- Has attached garage: Yes
Features
- Pool features: None
Lot
- Size: 5,299 Square Feet
Details
- Parcel number: 642400467
- Other equipment: Sump Pump
Construction
Type & style
- Home type: MultiFamily
- Architectural style: Bungalow
- Property subtype: Duplex
Materials
- Other, Vinyl Siding
- Foundation: Unknown
- Roof: Unknown
Condition
- New Construction
- New construction: Yes
Utilities & green energy
- Sewer: Sewer
Community & HOA
Location
- Region: Fort Erie
Financial & listing details
- Annual tax amount: C$6,463
- Date on market: 7/5/2026
Price history
Price history is unavailable.
Public tax history
Tax history is unavailable.
Climate risks
Neighborhood: Douglastown


Similar homes
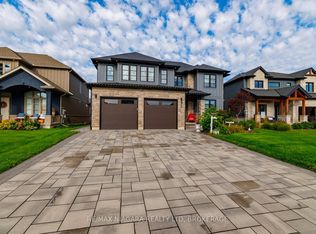
- C$949,0002 bd2 ba-- sqft2895 Arrowsmith Ct, Fort Erie, ON L0S 1S0For Sale
 MLS ID #X13248470, ROYAL LEPAGE NRC REALTY. TRREB
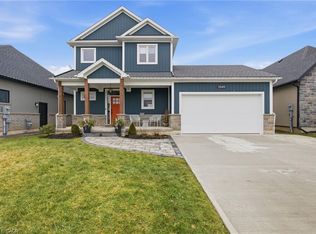
 - C$729,9004 bd3 ba-- sqft4073 Village Creek Dr, Fort Erie, ON L0S 1S0For Sale
 MLS ID #X13682680, RE/MAX GARDEN CITY REALTY INC, BROKERAGE. TRREB
 - C$749,9003 bd3 ba-- sqft4049 Village Creek Dr, Fort Erie, ON L0S 1S0For Sale
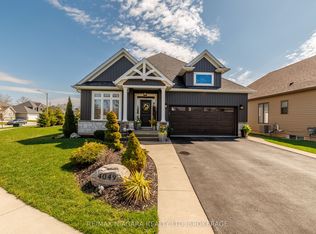 MLS ID #X13686610, RE/MAX NIAGARA REALTY LTD, BROKERAGE. TRREB
 - C$799,0003 bd2 ba-- sqft196 Bernard Ave, Ridgeway, ON L0S 1N0For Sale
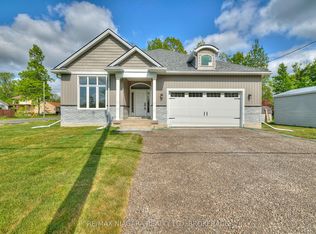 MLS ID #X13870334, RE/MAX NIAGARA REALTY LTD, BROKERAGE. TRREB
