This stunning 3 bedroom Ridgeway townhome is waiting for you! Set in the highly sought after "The Oaks at Six Mile Creek" community, this Linden model bungalow offers 1552 sq feet of luxury living on the main level combined with another 812 sq ft of finished basement space. The main level of the home offers gleaming engineered hardwood, soaring ceilings & luxurious quartz counters, a large front bedroom, 3 piece bathroom, gorgeous kitchen, a sun-soaked great room with gas fireplace, separate laundry room and a serene primary suite complete with walk-in closet and a large ensuite with glass shower & soaker tub. The lower level has been finished to include a large 3rd bedroom with walk-in closet, a full 4 piece bathroom, a large rec room and a spacious storage area that can be finished into even more livable space. Start or end the day with your favourite hot or cold beverage on the beautiful covered porch with included privacy blinds. Condo fee of $353.50 includes a water credit, grass/flower bed maintenance & snow removal. Only a short walk to Lake Erie and all the amenities of Ridgeway. Life could not be easier - don't delay!
For sale
C$861,000
9 Sassafras Row, Fort Erie, ON L0S 1N0
3beds
3baths
Townhouse
Built in ----
-- sqft lot
$-- Zestimate®
C$--/sqft
C$354/mo HOA
What's special
Gleaming engineered hardwoodSoaring ceilingsLuxurious quartz countersLarge front bedroomGorgeous kitchenSun-soaked great roomGas fireplace
- 56 days |
- 5 |
- 0 |
Zillow last checked:
Listing updated:
Listed by:
ROYAL LEPAGE NRC REALTY
Source: TRREB,MLS®#: X13137568 Originating MLS®#: Niagara Association of REALTORS
Originating MLS®#: Niagara Association of REALTORSFacts & features
Interior
Bedrooms & bathrooms
- Bedrooms: 3
- Bathrooms: 3
Primary bedroom
- Level: Main
- Dimensions: 4.88 x 3.94
Bedroom 2
- Level: Main
- Dimensions: 3.94 x 3.91
Bedroom 3
- Level: Basement
- Dimensions: 3.71 x 4.5
Bathroom
- Level: Main
- Dimensions: 0 x 0
Bathroom
- Level: Main
- Dimensions: 0 x 0
Bathroom
- Level: Basement
- Dimensions: 0 x 0
Dining room
- Level: Main
- Dimensions: 3.58 x 2.9
Great room
- Level: Main
- Dimensions: 4.88 x 4.98
Kitchen
- Level: Main
- Dimensions: 5.38 x 3.73
Laundry
- Level: Main
- Dimensions: 2.36 x 1.91
Recreation
- Level: Basement
- Dimensions: 3.84 x 7.98
Heating
- Forced Air, Gas
Cooling
- Central Air
Appliances
- Laundry: In-Suite Laundry
Features
- Basement: Full,Partially Finished
- Has fireplace: Yes
Interior area
- Living area range: 1400-1599 null
Property
Parking
- Total spaces: 4
- Parking features: Private
- Has garage: Yes
Features
- Waterfront features: None
Lot
- Features: Rectangular Lot
Details
- Parcel number: 649490005
- Other equipment: Air Exchanger, Sump Pump
Construction
Type & style
- Home type: Townhouse
- Architectural style: Bungalow
- Property subtype: Townhouse
Materials
- Other
- Foundation: Poured Concrete
- Roof: Asphalt Shingle
Community & HOA
HOA
- Services included: Water Included
- HOA fee: C$354 monthly
- HOA name: NSVLC
Location
- Region: Fort Erie
Financial & listing details
- Annual tax amount: C$8,292
- Date on market: 5/16/2026
ROYAL LEPAGE NRC REALTY
ROYAL LEPAGE NRC REALTY
By pressing Contact Agent, you agree that the real estate professional identified above may call/text you about your search, which may involve use of automated means and pre-recorded/artificial voices. You don't need to consent as a condition of buying any property, goods, or services. Message/data rates may apply. You also agree to our Terms of Use. Zillow does not endorse any real estate professionals. We may share information about your recent and future site activity with your agent to help them understand what you're looking for in a home.
Price history
Price history is unavailable.
Public tax history
Tax history is unavailable.
Climate risks
Neighborhood: Ridgeway
Nearby schools
GreatSchools rating
- 2/10Dr Antonia Pantoja Community School Of Academic ExGrades: PK-8Distance: 7.9 mi
- 2/10International Preparatory School At Grover ClevelaGrades: 9-12Distance: 8.4 mi
- C$874,9003 bd3 ba1.6k sqft12 Sassafras Row, Ridgeway, ON L0S1N0New Construction

- C$849,9003 bd3 ba-- sqft26 Sassafras Row, Fort Erie, ON L0S1N0For Sale

- C$1,199,0003 bd3 ba-- sqft3376 Whispering Woods Trl, Fort Erie, ON L0S1N0For Sale

- C$949,9992 bd2 ba1.4k sqft35 Butlers Dr N, Fort Erie, ON L0S1N0For Sale
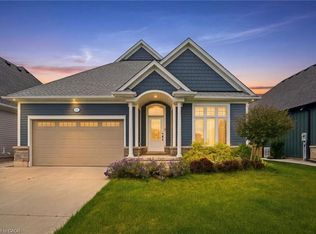
- C$1,159,0004 bd3 ba-- sqft3340 Whispering Woods Trl, Fort Erie, ON L0S1N0For Sale
- C$1,099,0004 bd3 ba-- sqft40 Driftwood Trl, Fort Erie, ON L0S1N0For Sale
- C$1,149,9003 bd3 ba-- sqft81 Butlers Dr N, Fort Erie, ON L0S1N0For Sale
- C$899,9007 bd5 ba-- sqft3623 Thunder Bay Rd, Fort Erie, ON L0S1N0For Sale
Similar homes
- C$849,9003 bd3 ba-- sqft26 Sassafras Row, Fort Erie, ON L0S 1N0For SaleMLS ID #X13491848, RE/MAX NIAGARA REALTY LTD, BROKERAGE. TRREB
- C$789,9002 bd2 ba-- sqft3307 Riselay Ave, Fort Erie, ON L0S 1N0For Sale
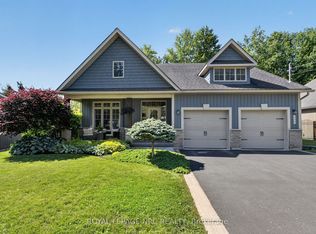 MLS ID #X13506938, ROYAL LEPAGE NRC REALTY. TRREB
 - C$849,9005 bd3 ba-- sqft2974 Bethune Ave, Fort Erie, ON L0S 1N0For Sale
 MLS ID #X13448384, PEAK GROUP REALTY LTD.. TRREB
 - C$724,9003 bd3 ba-- sqft3600 Hibbard St E, Fort Erie, ON L0S 1N0For Sale
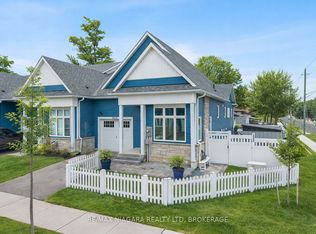 MLS ID #X12849692, RE/MAX NIAGARA REALTY LTD, BROKERAGE. TRREB
 - C$699,9003 bd2 ba-- sqft504 Royal Ridge Dr, Fort Erie, ON L0S 1N0For SaleMLS ID #X13159394, REALTY EXECUTIVES PLUS LTD, BROKERAGE. TRREB
- C$749,9004 bd4 ba-- sqft3645 Allen Trl, Fort Erie, ON L0S 1N0For SaleMLS ID #X13133862, COLDWELL BANKER ADVANTAGE REAL ESTATE INC, BROKERAGE. TRREB
- C$704,9003 bd3 ba-- sqft510 Royal Ridge Dr, Fort Erie, ON L0S 1N0New ConstructionMLS ID #X13473780, BOSLEY REAL ESTATE LTD.,. TRREB
- C$799,0003 bd3 ba-- sqft3573 Dominion Rd #8, Fort Erie, ON L0S 1N0For SaleMLS ID #X13100558, RE/MAX GARDEN CITY REALTY INC, BROKERAGE. TRREB
- C$1,099,0004 bd3 ba-- sqft40 Driftwood Trl, Fort Erie, ON L0S 1N0For SaleMLS ID #X13504560, RE/MAX NIAGARA REALTY LTD, BROKERAGE. TRREB
- C$639,9004 bd2 ba-- sqft25 Saint George Ct, Fort Erie, ON L0S 1N0For SaleMLS ID #X13505276, ROYAL LEPAGE NRC REALTY. TRREB
- C$1,149,9003 bd3 ba-- sqft81 Butlers Dr N, Fort Erie, ON L0S 1N0For SaleMLS ID #X13220580, ROYAL LEPAGE NRC REALTY. TRREB
- C$1,199,0003 bd3 ba-- sqft3376 Whispering Woods Trl, Fort Erie, ON L0S 1N0For SaleMLS ID #X13139482, RE/MAX NIAGARA REALTY LTD, BROKERAGE. TRREB
- C$579,9003 bd1 ba-- sqft3283 Grove Ave, Fort Erie, ON L0S 1N0For SaleMLS ID #X13144196, RE/MAX NIAGARA REALTY LTD, BROKERAGE. TRREB
- C$1,199,0003 bd3 ba-- sqft3538 Algonquin Dr, Fort Erie, ON L0S 1N0For SaleMLS ID #X13231020, RE/MAX NIAGARA REALTY LTD, BROKERAGE. TRREB
- C$1,049,0004 bd3 ba-- sqft3157 Bethune Ave, Fort Erie, ON L0S 1N0For SaleMLS ID #X12908682, RE/MAX NIAGARA REALTY LTD, BROKERAGE. TRREB
- C$669,9002 bd2 ba-- sqft512 Royal Ridge Dr, Fort Erie, ON L0S 1N0New ConstructionMLS ID #X13025932, BOSLEY REAL ESTATE LTD.,. TRREB
- C$634,9002 bd2 ba-- sqft526 Royal Ridge Dr, Fort Erie, ON L0S 1N0New ConstructionMLS ID #X13456030, BOSLEY REAL ESTATE LTD.,. TRREB
- C$644,9002 bd2 ba-- sqft514 Royal Ridge Dr, Fort Erie, ON L0S 1N0New ConstructionMLS ID #X13030398, BOSLEY REAL ESTATE LTD.,. TRREB
- C$769,5003 bd3 ba-- sqft4049 Village Creek Dr, Fort Erie, ON L0S 1S0For SaleMLS ID #X13517970, RE/MAX NIAGARA REALTY LTD, BROKERAGE. TRREB
- C$770,0003 bd3 ba-- sqft3930 Village Creek Dr, Fort Erie, ON L0S 1S0For SaleMLS ID #X13508366, ROYAL LEPAGE NRC REALTY. TRREB
- Ontario
- Niagara Regional Municipality
- Fort Erie
- L0S 1N0
- Ridgeway
- 9 Sassafras Row
Nearby cities
Nearby neighborhoods
Nearby zip codes
Other Fort Erie Topics
