CREEKSIDE LIVING … Find the perfect balance of peaceful WATERFRONT living and an active, connected lifestyle at 518-3033 Townline Road (Black Creek Trail) in the Black Creek Adult Lifestyle Community in Stevensville. Backing directly onto the creek, this bungalow w/attached garage has creek-front access - launch a kayak, paddleboat, small boat or pontoon right from your backyard & cruise your way out to the Niagara River. Or slow down, settle in by the water and simply enjoy the peaceful Creekside setting. Inside, 1,200+ SF of OPEN-CONCEPT living brings everyone together. The living area features a VAULTED CEILING w/gas fireplace, adding warmth to the living room, and opens to a practical kitchen w/abundant cabinetry & counter space (slide out drawers & shelves). Dining area boasts big, bright windows overlooking the serene back yard & filling the space w/natural light. WALK OUT to private 20’ x 30’ deck w/pergola, gardens, shady trees, patio & sweeping views of Black Creek. Two bedrooms & two baths include a PRIMARY RETREAT w/walk-in closet and OVERSIZED 4-pc ensuite w/jacuzzi tub, glass shower & B/I storage. This former model home has great curb appeal - covered TREX front porch w/stately pillars, lovely perennial gardens, concrete DBL drive & parking for up to 5 vehicles, while huge front and back yards give you extra room to enjoy the outdoors. BONUS – poured concrete basement crawl space, EXTRA STORAGE shed w/access from the backyard, plus MANY UPDATES throughout – roof ‘21, laminate flooring ‘23, owned HWT ‘24, garage door & opener ‘26 & MORE. Beyond your door, enjoy indoor & outdoor pools, sauna, clubhouse, shuffleboard, tennis/pickleball, fitness classes & a full calendar of social events. Whether your day calls for paddling the creek, relaxing at home or connecting w/neighbours, this is a lifestyle built around choice. Monthly fees: $1,187.83 ($875 land lease + $312.83 estimated taxes). CLICK ON MULTIMEDIA for video tour, drone photos, floor plans & more.
For sale
C$564,900
3033 Townline Rd #518, Fort Erie, ON L0S 1S1
2beds
1,254sqft
Single Family Residence, Residential
Built in 2007
-- sqft lot
$-- Zestimate®
C$450/sqft
C$-- HOA
What's special
Waterfront livingCreek-front accessPeaceful creekside settingVaulted ceilingGas fireplaceShady treesGreat curb appeal
- 1 day
- 21
- 0
Zillow last checked:
Listing updated:
Listed by:
Lynn Fee, Salesperson,
RE/MAX Escarpment Realty Inc.
Source: ITSO,MLS®#: 40864378Originating MLS®#: Cornerstone Association of REALTORS®
Facts & features
Interior
Bedrooms & bathrooms
- Bedrooms: 2
- Bathrooms: 2
- Full bathrooms: 2
- Main level bathrooms: 2
- Main level bedrooms: 2
Other
- Features: Walk-in Closet
- Level: Main
Bedroom
- Level: Main
Bathroom
- Features: 3-Piece, Laundry
- Level: Main
Other
- Features: 4-Piece
- Level: Main
Dining room
- Features: Vaulted Ceiling(s)
- Level: Main
Foyer
- Level: Main
Kitchen
- Level: Main
Living room
- Features: Fireplace, Vaulted Ceiling(s), Walkout to Balcony/Deck
- Level: Main
Storage
- Level: Main
Heating
- Fireplace-Gas, Forced Air, Natural Gas
Cooling
- Central Air
Appliances
- Included: Water Heater Owned, Dishwasher, Dryer, Gas Stove, Refrigerator, Washer
- Laundry: Main Level
Features
- Windows: Window Coverings
- Basement: Crawl Space,Unfinished
- Number of fireplaces: 1
- Fireplace features: Gas
Interior area
- Total structure area: 1,254
- Total interior livable area: 1,254 sqft
- Finished area above ground: 1,254
Video & virtual tour
Property
Parking
- Total spaces: 5
- Parking features: Attached Garage, Garage Door Opener, Concrete, Private Drive Double Wide
- Attached garage spaces: 1
- Uncovered spaces: 4
Features
- Stories: 1
- Patio & porch: Deck, Porch
- Exterior features: Landscaped
- Has private pool: Yes
- Pool features: Community, Indoor, In Ground, Outdoor Pool
- Has view: Yes
- View description: Creek/Stream, Garden
- Has water view: Yes
- Water view: Creek/Stream
- Waterfront features: Creek, Direct Waterfront, River Access, Access to Water
- Body of water: Black Creek
- Frontage type: East
- Frontage length: 0.00
Lot
- Features: Urban, Near Golf Course, Highway Access, Hospital, Marina, Place of Worship, Quiet Area, Rec./Community Centre, Shopping Nearby
- Topography: Sloping
Details
- On leased land: Yes
- Lease amount: $875
- Zoning: C5-20
Construction
Type & style
- Home type: SingleFamily
- Architectural style: Bungalow
- Property subtype: Single Family Residence, Residential
Materials
- Vinyl Siding
- Foundation: Poured Concrete
- Roof: Asphalt Shing
Condition
- 16-30 Years
- New construction: No
- Year built: 2007
Utilities & green energy
- Sewer: Sewer (Municipal)
- Water: Municipal
Community & HOA
Community
- Senior community: Yes
Location
- Region: Fort Erie
Financial & listing details
- Price per square foot: C$450/sqft
- Annual tax amount: C$3,753
- Date on market: 9/18/2026
- Inclusions: Dishwasher, Dryer, Garage Door Opener, Gas Stove, Refrigerator, Washer, Window Coverings, *dishwasher Handle As Is, Shelves Screwed In Basement, Tv Bracket
- Exclusions: Metal Bow Decor In Spare Bedroom, Family Name Plaques, Garage Decor & Memorabilia
- Road surface type: Paved
Price history
| Date | Event | Price |
|---|---|---|
| 9/18/2026 | Listed for sale | C$564,900C$450/sqft |
Source:  TRREB #X13803380 Report a problem TRREB #X13803380 Report a problem | ||
Public tax history
Tax history is unavailable.
Climate risks
Neighborhood: Douglastown
- C$409,9003 bd2 ba1.3k sqft3033 Townline Rd #393, Fort Erie, ON L0S1S1For Sale
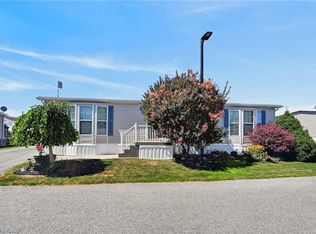
- C$---- bd-- ba-- sqft3033 Townline Rd #386, Fort Erie, ON L0S1S0Off Market
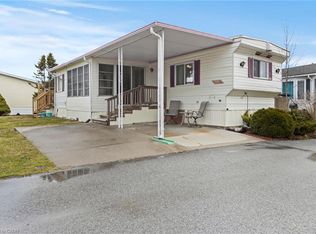
- C$299,9002 bd2 ba1.2k sqft3033 Townline Rd #317, Fort Erie, ON L0S1S0For Sale

- C$174,9001 bd1 ba600 sqft3033 Townline Rd #347, Fort Erie, ON L0S1S0For Sale
Similar homes
- C$299,9002 bd2 ba1.3k sqft3033 Townline Rd #294, Fort Erie, ON L0S 1S0For Sale
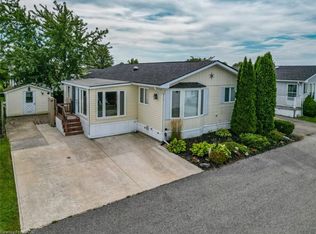 MLS ID #40864513, Lynn Fee, Salesperson, RE/MAX Escarpment Realty Inc.. ITSO
 - C$409,9003 bd2 ba1.3k sqft3033 Townline Rd #393, Fort Erie, ON L0S 1S1For SaleMLS ID #40859402, Stephanie Yole Bloch, Salesperson, RE/MAX Escarpment Realty Inc.. ITSO
- C$585,0004 bd2 ba1.8k sqft2934 Baker Rd, Niagara Falls, ON L2G 0K3For Sale
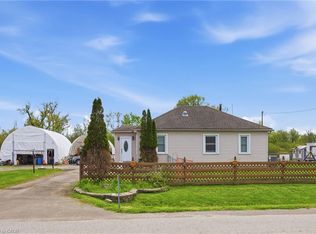 MLS ID #40829397, Michael Hill, Salesperson, eXp Realty. ITSO
 - C$750,0003 bd2 ba1.3k sqft3563 Dominion Rd, Fort Erie, ON L0S 1N0For Sale
 MLS ID #40864496, Greg Sykes, Salesperson, RE/MAX Niagara Realty Ltd.. ITSO
 - $469,7003 bd2 ba1.7k sqft44 Brockett Dr, Buffalo, NY 14223For Sale
 MLS ID #B1715535, Barbara A Hoy, Listing by: HUNT Real Estate ERA. NYSAMLSs
 - $585,0003 bd2 ba1.8k sqft117 Sandywood Cir, Grand Island, NY 14072New ConstructionMLS ID #B1713396, David J Capretto, Listing by: Forbes Capretto Homes. NYSAMLSs
- $710,0003 bd3 ba1.7k sqft95 Dana Rd, Buffalo, NY 14216For SaleMLS ID #B1712502, Jennifer M Ricotta, Listing by: Rhoades Real Estate. NYSAMLSs
- $429,9003 bd2 ba1.6k sqft868 Alt Blvd, Grand Island, NY 14072For SaleMLS ID #B1707704, Geraldine A Andolina, Listing by: Century 21 North East. NYSAMLSs
