Classic summer cottage with an investment twist! Not 1, but 2 summer cottages located on one large 120x240 lot. First time on the market in over 100 years!!! 3052 Maple was built in the 1950's. Solid structure with a tremendous layout. 4 bedrooms and bath, large living room and kitchen separated by a stone chimney, and screened in sun room. 200 amp service. This property is ready for your renovation! Property also includes a 935 sf classic log cabin cottage built in 1926. Limitless character with a wonderful stone fireplace. Solid, but in need of renovation. Newer roof. 100 amp service. Each house has it's own septic system. Seller states both are operational but will need updating/replacing depending on Buyer's plans. Must be sold as a package. Seller to satisfy themselves with the Town of Fort Erie, and Region of Niagara with regards to severability and future requirements. This property could make an amazing home, family compound or rental opportunity. Quick closing available. Property is being sold "as is, where is"
For sale
C$499,900
3052 Maple Ave, Fort Erie, ON L0S 1N0
4beds
1baths
Single Family Residence
Built in ----
0.66 Acres Lot
$-- Zestimate®
C$--/sqft
C$-- HOA
What's special
Solid structureTremendous layoutScreened in sun roomClassic log cabin cottageWonderful stone fireplaceNewer roof
- 13 hours
- 7
- 0
Zillow last checked:
Listing updated:
Listed by:
ROYAL LEPAGE NRC REALTY
Source: TRREB,MLS®#: X14081692 Originating MLS®#: Niagara Association of REALTORS
Originating MLS®#: Niagara Association of REALTORSFacts & features
Interior
Bedrooms & bathrooms
- Bedrooms: 4
- Bathrooms: 1
Heating
- Baseboard, Electric
Cooling
- None
Appliances
- Included: Water Heater Owned
Features
- Basement: None
- Has fireplace: Yes
- Fireplace features: Wood Burning, Living Room
Interior area
- Living area range: 1500-2000 null
Property
Parking
- Total spaces: 3
- Parking features: Private Double
Features
- Patio & porch: Porch
- Pool features: None
Lot
- Size: 0.66 Acres
- Features: Rectangular Lot
- Topography: Flat
Details
- Additional structures: Workshop, Other
- Parcel number: 64468061
Construction
Type & style
- Home type: SingleFamily
- Architectural style: Bungalow
- Property subtype: Single Family Residence
Materials
- Wood, Brick Veneer
- Foundation: Unknown
- Roof: Asphalt Shingle
Utilities & green energy
- Sewer: Septic
Community & HOA
Location
- Region: Fort Erie
Financial & listing details
- Annual tax amount: C$1,946
- Date on market: 10/15/2026
Price history
Price history is unavailable.
Public tax history
Tax history is unavailable.
Climate risks
Neighborhood: L0S
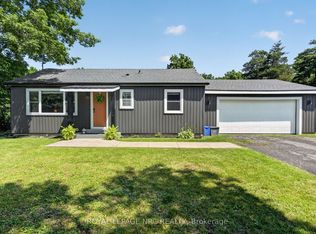
Similar homes
- C$499,9003 bd1 ba-- sqft910 Bernard Ave, Fort Erie, ON L0S 1N0For Sale
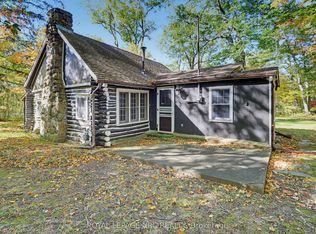 MLS ID #X14081696, ROYAL LEPAGE NRC REALTY. TRREB
 - C$499,9003 bd1 ba-- sqft3163 Evadere Ave, Fort Erie, ON L0S 1N0For Sale
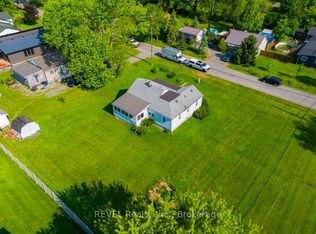 MLS ID #X13427528, REVEL Realty Inc., Brokerage. TRREB
 - C$519,9004 bd2 ba-- sqft88 Pleasant Ave N, Fort Erie, ON L0S 1N0For Sale
 MLS ID #X13758384, RE/MAX NIAGARA REALTY LTD, BROKERAGE. TRREB
 - C$539,9003 bd2 ba-- sqft545 Belleview Blvd, Fort Erie, ON L0S 1N0For Sale
 MLS ID #X13642738, ROYAL LEPAGE NRC REALTY. TRREB
