This home boasts modern comfort, great functionality, and is perfect for active lifestyles. This 3+1 bedroom home is tucked in a mature neighbourhood in the highly desired area of Ridgeway. This raised-bungalow has been updated to accommodate larger families, hosting friends, and entertaining all year round. Huge family room addition in the back with vaulted ceilings and large windows. Not to mention the incredible backyard oasis: private deck, patio, and an in ground pool (30'x20')!. The backyard is fully fenced, shaded by the trees, very private and quiet space for some rest and relaxation. Detached garage tucked in the backyard as well. Within the house itself, you'll find a funcitonal layout with 3 bedrooms and a 4-piece bathroom on the main floor. The basement is fully finished with a recreation room, additional bedroom, and additional 3-piece bathroom. Gas fireplace in the recreation room. All the windows on the main floor have been replaced (2023). Furnace is new (2025). Hot Water Tank is Owned. Central vac and central air installed. This house is ready for you to move in! Surrounded by mature forests, only minutes from the sandy beaches of Lake Erie, and it even backs onto the Friendship Trail - a beautiful walking/riding trails connecting from Fort Erie to Port Colborne. Enjoy the quiet peacefulness of the country while not being too far from the schools, and all the amenities as well.
For sale
C$599,900
3373 Grove Ave N, Fort Erie, ON L0S 1N0
4beds
2baths
Single Family Residence
Built in ----
7,921 Square Feet Lot
$-- Zestimate®
C$--/sqft
C$-- HOA
What's special
Vaulted ceilingsLarge windowsIncredible backyard oasisPrivate deckShaded by the treesDetached garageRecreation room
- 2 days |
- 14 |
- 1 |
Zillow last checked:
Listing updated:
Listed by:
COLDWELL BANKER ADVANTAGE REAL ESTATE INC, BROKERAGE
Source: TRREB,MLS®#: X13664982 Originating MLS®#: Niagara Association of REALTORS
Originating MLS®#: Niagara Association of REALTORSFacts & features
Interior
Bedrooms & bathrooms
- Bedrooms: 4
- Bathrooms: 2
Bedroom
- Level: Main
- Dimensions: 4.3 x 3.2
Bedroom 2
- Level: Main
- Dimensions: 3.7 x 2.7
Bedroom 3
- Level: Main
- Dimensions: 3.33 x 2.6
Bedroom 4
- Level: Basement
- Dimensions: 3.94 x 3.6
Bathroom
- Level: Basement
- Dimensions: 2.4 x 2.5
Bathroom
- Level: Main
- Dimensions: 3.1 x 1.9
Dining room
- Level: Basement
- Dimensions: 2.85 x 2.85
Family room
- Level: Main
- Dimensions: 6.1 x 6.1
Kitchen
- Level: Main
- Dimensions: 5.03 x 3.05
Laundry
- Level: Basement
- Dimensions: 4.3 x 2.5
Living room
- Level: Main
- Dimensions: 4.3 x 3.66
Recreation
- Level: Basement
- Dimensions: 5.16 x 4
Heating
- Forced Air, Gas
Cooling
- Central Air
Appliances
- Included: Water Heater, Water Heater Owned
Features
- Central Vacuum, Water Meter
- Basement: Finished,Full
- Has fireplace: Yes
- Fireplace features: Family Room, Electric, Natural Gas
Interior area
- Living area range: 700-1100 null
Property
Parking
- Total spaces: 5
- Parking features: Garage
- Has garage: Yes
Features
- Has private pool: Yes
- Pool features: In Ground
Lot
- Size: 7,921 Square Feet
- Features: Beach, Lake Access, Place Of Worship, School Bus Route, Rectangular Lot
Details
- Parcel number: 641890139
- Other equipment: Sump Pump
Construction
Type & style
- Home type: SingleFamily
- Architectural style: Bungalow-Raised
- Property subtype: Single Family Residence
Materials
- Brick, Vinyl Siding
- Foundation: Poured Concrete
- Roof: Asphalt Shingle
Utilities & green energy
- Sewer: Sewer
Community & HOA
Location
- Region: Fort Erie
Financial & listing details
- Annual tax amount: C$4,164
- Date on market: 8/12/2026
Price history
Price history is unavailable.
Public tax history
Tax history is unavailable.
Climate risks
Neighborhood: Ridgeway
Nearby schools
GreatSchools rating
- 2/10Dr Antonia Pantoja Community School Of Academic ExGrades: PK-8Distance: 7.5 mi
- 1/10International Preparatory School At Grover ClevelaGrades: 9-12Distance: 8 mi
- C$2,7504 bd3 ba2k sqft3266 Parker Ave, Fort Erie, ON L0S1N0For Rent

- C$1,086,8003 bd4 ba-- sqft235 Burleigh Rd N LOT A, Fort Erie, ON L0S1N0New Construction
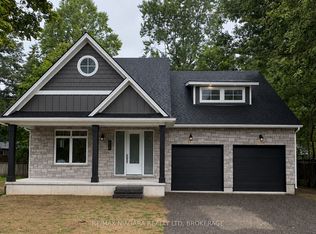
- C$579,9003 bd1 ba-- sqft3283 Grove Ave, Fort Erie, ON L0S1N0For Sale
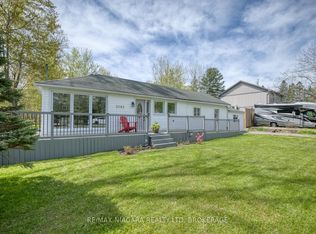
- C$---- bd-- ba-- sqft197 Pleasant Ave N, Fort Erie, ON L0S1N0Off Market
- C$624,9003 bd2 ba-- sqft3398 Dominion Rd, Fort Erie, ON L0S1N0For Sale
- C$---- bd-- ba-- sqft3453 Dominion Rd, Fort Erie, ON L0S1N0Off Market
- C$898,8002 bd3 ba-- sqft195 Burleigh Rd N, Fort Erie, ON L0S1N0For Sale
- C$769,9002 bd2 ba-- sqft3307 Riselay Ave, Fort Erie, ON L0S1N0For Sale
Similar homes
- C$629,9004 bd2 ba-- sqft3230 Bethune Ave, Fort Erie, ON L0S 1N0For Sale
 MLS ID #X13638472, RE/MAX NIAGARA REALTY LTD, BROKERAGE. TRREB
 - C$624,9003 bd2 ba-- sqft3398 Dominion Rd, Fort Erie, ON L0S 1N0For Sale
 MLS ID #X13581312, RE/MAX NIAGARA REALTY LTD, BROKERAGE. TRREB
 - C$539,0004 bd2 ba-- sqft3209 Young Ave, Fort Erie, ON L0S 1N0For Sale
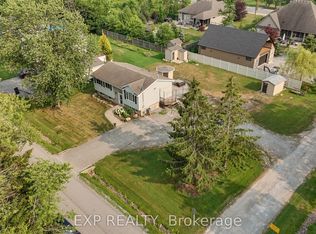 MLS ID #X13588212, EXP REALTY. TRREB
 - C$599,0003 bd2 ba1.9k sqft3132 Evadere Ave, Fort Erie, ON L0S 1N0For Sale
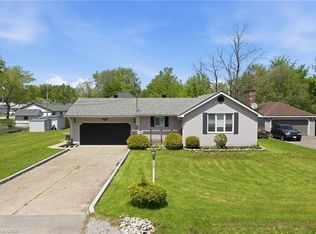 MLS ID #40832174, Kyrsten Feere, Salesperson, Royal LePage Real Estate Associates. ITSO
 - C$474,9003 bd2 ba-- sqft3902 Rebstock Rd, Fort Erie, ON L0S 1N0For SaleMLS ID #X13665172, ROYAL LEPAGE NRC REALTY. TRREB
- C$699,9006 bd3 ba-- sqft3482 Dominion Rd, Fort Erie, ON L0S 1N0For SaleMLS ID #X13643398, RE/MAX NIAGARA REALTY LTD, BROKERAGE. TRREB
- C$649,9004 bd2 ba-- sqft3270 Poplar Ave, Fort Erie, ON L0S 1N0For SaleMLS ID #X13505018, ROYAL LEPAGE NRC REALTY. TRREB
- C$589,9004 bd2 ba-- sqft88 Pleasant Ave N, Fort Erie, ON L0S 1N0For SaleMLS ID #X13461864, RE/MAX NIAGARA REALTY LTD, BROKERAGE. TRREB
- C$546,0005 bd2 ba-- sqft3052 Maple Ave, Fort Erie, ON L0S 1N0For SaleMLS ID #X13032862, REVEL Realty Inc., Brokerage. TRREB
- C$549,0005 bd2 ba-- sqft42 Saint George Ct, Fort Erie, ON L0S 1N0For SaleMLS ID #X13456218, REVEL Realty Inc., Brokerage. TRREB
- C$539,9003 bd2 ba-- sqft545 Belleview Blvd, Fort Erie, ON L0S 1N0For SaleMLS ID #X13642738, ROYAL LEPAGE NRC REALTY. TRREB
- C$579,9003 bd1 ba-- sqft3283 Grove Ave, Fort Erie, ON L0S 1N0For SaleMLS ID #X13144196, RE/MAX NIAGARA REALTY LTD, BROKERAGE. TRREB
- C$699,9994 bd3 ba-- sqft3852 Highland Dr, Fort Erie, ON L0S 1N0For SaleMLS ID #X13632776, REVEL Realty Inc., Brokerage. TRREB
- C$847,0004 bd3 ba2.4k sqft3547 Dominion Rd, Fort Erie, ON L0S 1N0For SaleMLS ID #40854405, Ajay Shah, Broker of Record, HOMELIFE MIRACLE REALTY LTD. ITSO
- C$599,9005 bd2 ba-- sqft121 Rochelle Cres, Fort Erie, ON L0S 1N0For SaleCentury 21 Canada
- C$639,9004 bd2 ba-- sqft25 Saint George Ct, Fort Erie, ON L0S 1N0For SaleMLS ID #X13505276, ROYAL LEPAGE NRC REALTY. TRREB
- C$624,9003 bd2 ba-- sqft2793 Dominion Rd, Fort Erie, ON L0S 1N0For SaleMLS ID #X13094640, REVEL Realty Inc., Brokerage. TRREB
- C$849,0004 bd2 ba-- sqft3910 Christina Ct, Fort Erie, ON L0S 1N0For SaleMLS ID #X13666378, Century 21 Heritage House LTD. TRREB
- C$509,9003 bd1 ba-- sqft3163 Evadere Ave, Fort Erie, ON L0S 1N0For SaleMLS ID #X13427528, REVEL Realty Inc., Brokerage. TRREB
- C$530,0004 bd3 ba-- sqft3252 Parker Ave, Fort Erie, ON L0S 1N0For SaleMLS ID #X13461492, HOMELIFE PLATINUM REALTY INC.. TRREB
