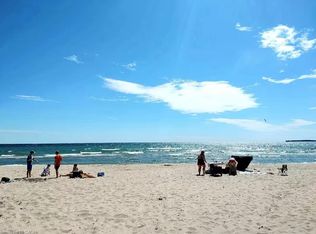
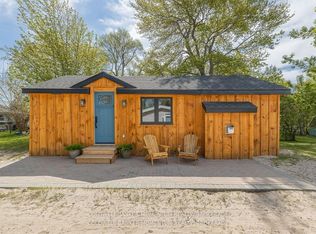
Welcome to your perfect summer escape in the heart of the sought-after Long Beach! Steps from one of Ontario's most beautiful wide sandy beaches, this charming and beautifully updated 3-bedroom seasonal cottage is the ideal place to relax, entertain, and create unforgettable family memories. With deeded beach access and all the charm you could ask for, this lovingly restored cottage blends classic beach-house character with modern comfort. Inside, you'll be greeted by bright whitewashed interiors, a spacious open-concept living and dining area, a good-sized functional kitchen, 3 bedrooms and a full bathroom - perfect for hosting friends and family after a day in the sun. The inviting front porch, along with the stunning outdoor patio with pergola and the fire pit area, creates the ultimate setting for summer nights, morning coffees, and weekend gatherings, while Long Beach water supply and a holding tank add convenience. Whether you're looking for a turnkey family cottage retreat, an investment opportunity, or a place to build lifelong traditions, this property checks every box. Seller is even willing to include furnishings - making it easy to start enjoying cottage life right away. Located just steps from beaches, restaurants, golf, mini putt, skydiving, local entertainment, and more, this incredible getaway is only 45 minutes from Hamilton and under 1.5 hours from the GTA. Summer is calling - don't miss your chance to own a slice of beachside paradise in beautiful Wainfleet!!
For sale
C$525,000
12235 Lakeshore Rd, Wainfleet, ON L0S 1V0
3beds
1baths
Single Family Residence
Built in ----
3,000 Square Feet Lot
$-- Zestimate®
C$--/sqft
C$-- HOA
What's special
Deeded beach accessBright whitewashed interiorsGood-sized functional kitchenInviting front porchFire pit area
- 175 days
- 29
- 0
Zillow last checked:
Listing updated:
Listed by:
ROYAL LEPAGE NRC REALTY
Source: TRREB,MLS®#: X13158738 Originating MLS®#: Toronto Regional Real Estate Board
Facts & features
Interior
Bedrooms & bathrooms
- Bedrooms: 3
- Bathrooms: 1
Primary bedroom
- Level: Main
- Dimensions: 3.05 x 2.44
Bedroom
- Level: Main
- Dimensions: 2.97 x 2.44
Bedroom
- Level: Main
- Dimensions: 2.51 x 2.74
Bathroom
- Level: Main
- Dimensions: 1.42 x 2.62
Kitchen
- Level: Main
- Dimensions: 4.88 x 2.57
Living room
- Level: Main
- Dimensions: 6.58 x 5.49
Heating
- Radiant, Electric
Cooling
- Other
Appliances
- Included: Water Heater
Features
- Basement: None
- Has fireplace: No
Interior area
- Living area range: 700-1100 null
Video & virtual tour
Property
Parking
- Total spaces: 4
- Parking features: Front Yard Parking
Features
- Pool features: None
- On waterfront: Yes
- Waterfront features: Indirect, Lake
- Body of water: Lake Erie
Lot
- Size: 3,000 Square Feet
Details
- Parcel number: 640150142
Construction
Type & style
- Home type: SingleFamily
- Architectural style: Bungalow
- Property subtype: Single Family Residence
Materials
- Vinyl Siding
- Foundation: Post & Pad
- Roof: Asphalt Shingle
Utilities & green energy
- Sewer: Holding Tank
Community & HOA
Location
- Region: Wainfleet
Financial & listing details
- Annual tax amount: C$2,245
- Date on market: 5/21/2026
Price history
Price history is unavailable.
Public tax history
Tax history is unavailable.
Climate risks
Neighborhood: L0S

Similar homes
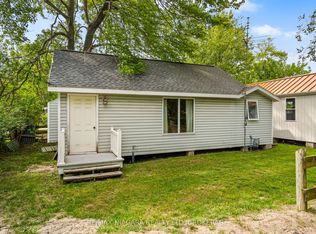
- C$624,9003 bd1 ba1.6k sqft43287 Pettit Rd, Wainfleet, ON L0S 1V0For Sale
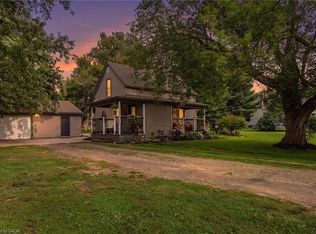 MLS ID #40854691, Sebastien Dusseault, Salesperson, Royal LePage NRC Realty Inc.. ITSO
- C$774,9004 bd1 ba1.1k sqft12041 Augustine Rd, Wainfleet, ON L0S 1V0For Sale
 MLS ID #40858238, Rob Golfi, Salesperson, RE/MAX Escarpment Golfi Realty Inc.. ITSO
- C$749,9002 bd2 ba1.1k sqft11349 Neff St, Wainfleet, ON L3K 5V4For Sale
 MLS ID #40878114, Rob Golfi, Salesperson, RE/MAX Escarpment Golfi Realty Inc.. ITSO
- C$524,9003 bd2 ba1k sqft64 Christmas St, Pt Colborne, ON L3K 1M5For Sale
 MLS ID #40872167, Miguel Lima, Broker, Century 21 Heritage Group Ltd.. ITSO
