Enjoy the best of country living in this well-cared-for 2+2 bedroom elevated ranch, surrounded by mature trees and offering a peaceful, private setting. Featuring 2 bathrooms and a versatile layout, this home offers plenty of space for family living, entertaining, and pursuing your hobbies. Step into the inviting sunroom overlooking the 24-ft above-ground pool, with an outdoor kitchen just steps away—perfect for summer gatherings and relaxing evenings. A gardener’s dream awaits with a 13 ft x 22 ft heated greenhouse complete with hydro and water, plus raised garden beds ready for your favourite vegetables, flowers, and herbs. The separate basement entrance offers added flexibility and potential. If you’re looking for a well-maintained home with fantastic outdoor amenities and room to enjoy the country lifestyle, this property is a must-see!
For sale
C$699,900
44091 Hendershot Rd, Wainfleet, ON N0A 1K0
4beds
1,040sqft
Single Family Residence, Residential
Built in ----
1 Acres Lot
$-- Zestimate®
C$673/sqft
C$-- HOA
What's special
Surrounded by mature treesPeaceful private settingVersatile layoutInviting sunroomSeparate basement entranceFantastic outdoor amenities
- 2 days
- 17
- 0
Zillow last checked:
Listing updated:
Listed by:
Mark Vandervelde, Salesperson,
Royal LePage NRC Realty Inc.
Source: ITSO,MLS®#: 40871933Originating MLS®#: Cornerstone Association of REALTORS®
Facts & features
Interior
Bedrooms & bathrooms
- Bedrooms: 4
- Bathrooms: 2
- Full bathrooms: 2
- Main level bathrooms: 1
- Main level bedrooms: 2
Bedroom
- Level: Main
Other
- Level: Main
Bedroom
- Level: Basement
Bedroom
- Level: Basement
Bathroom
- Features: 4-Piece
- Level: Main
Bathroom
- Features: 3-Piece
- Level: Basement
Dining room
- Level: Main
Family room
- Level: Basement
Kitchen
- Level: Main
Laundry
- Level: Basement
Living room
- Level: Main
Sunroom
- Level: Main
Heating
- Forced Air, Natural Gas
Cooling
- Central Air
Features
- Auto Garage Door Remote(s), Ceiling Fan(s), In-law Capability, Water Treatment
- Basement: Full,Finished
- Has fireplace: No
Interior area
- Total structure area: 1,040
- Total interior livable area: 1,040 sqft
- Finished area above ground: 1,040
Video & virtual tour
Property
Parking
- Total spaces: 10
- Parking features: Attached Garage, Private Drive Triple+ Wide
- Attached garage spaces: 2
- Uncovered spaces: 8
Features
- Stories: 1
- Frontage type: East
- Frontage length: 186.49
Lot
- Size: 1 Acres
- Dimensions: 186.49 x 235.56
- Features: Rural, Ample Parking
Details
- Parcel number: 640100015
- Zoning: R1
Construction
Type & style
- Home type: SingleFamily
- Architectural style: Raised Ranch
- Property subtype: Single Family Residence, Residential
Materials
- Brick, Vinyl Siding
- Foundation: Poured Concrete
- Roof: Asphalt Shing
Condition
- 51-99 Years
- New construction: No
Utilities & green energy
- Sewer: Septic Tank
- Water: Cistern
Community & HOA
Community
- Security: Smoke Detector
Location
- Region: Wainfleet
Financial & listing details
- Price per square foot: C$673/sqft
- Annual tax amount: C$5,498
- Date on market: 10/21/2026
- Inclusions: Smoke Detector, Blinds And Curtains, All Permanent Light Fixtures And Ceiling Fans, Bathroom Mirrors, Bar Fridge, Fridge, Stove, Microwave, Dishwasher, Washer, Dryer, (All Appliances In As-Is Condition) Wood Work Bench In Garage, Piano In Basement.
- Exclusions: Built In Napoleon Barbeque, Living Room Window Valance, All Personal Shelving, Makeup Mirror In Primary Bedroom, Downstairs Upright Freezer, Downstairs Fridge, Air Compressor In Garage, Metal Shelf In Garage, Metal Bench In Garage.
Price history
| Date | Event | Price |
|---|---|---|
| 10/21/2026 | Listed for sale | C$699,900C$673/sqft |
Source: ITSO #40871933 Report a problem | ||
Public tax history
Tax history is unavailable.
Climate risks
Neighborhood: N0A
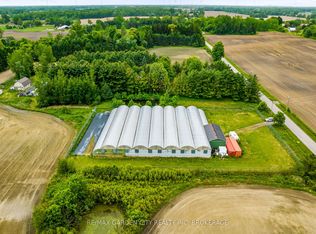

Similar homes
- C$769,9004 bd3 ba1.3k sqft952 Robinson Rd, Haldimand County, ON N1A 2W1For Sale
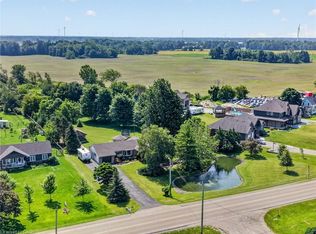 MLS ID #40872285, Corey Schilstra, Salesperson, RE/MAX Escarpment Realty Inc.. ITSO
- C$649,9004 bd2 ba1k sqft5 Brooks Cir, West Lincoln, ON L0R 2A0For Sale
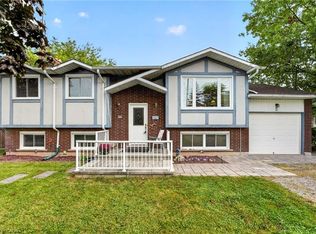 MLS ID #40872466, Corey Schilstra, Salesperson, RE/MAX Escarpment Realty Inc.. ITSO
- C$644,0003 bd1 ba1k sqft8 Beach Rd, Haldimand County, ON N0A 1K0For Sale
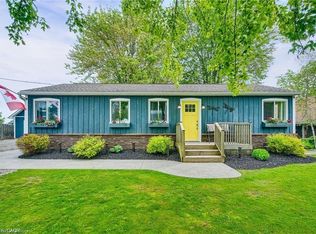 MLS ID #40865459, Mark Thomas Woehrle, Broker, RE/MAX Escarpment Realty Inc.. ITSO
- C$699,9003 bd2 ba1.1k sqft301 Brookfield Blvd, Dunnville, ON N1A 1L7For Sale
 MLS ID #40871788, Mike Stewart, Salesperson, Royal LePage NRC Realty Inc.. ITSO
