About 9.6 Acre Land, Recently Some Reno. On The House One Year Old Ac, New Vinyl Floor On The 5 Bed Rooms. Lots Of Windows Lots Of Rooms. With Water/Hydro 4(140*17')And 2(100*17')Stand Along Greenhouses With Plastic On,1 Without Plastic,140*140 Heated/Water/Hydro800Amp Connected Greenhouse. 2 Water Cistern, 2 Water Pond, Greenhouse Was Set Up Legal Growing With Township And Health-Canada Licence.. 2 Set Of Hydro/Gas Metrers.3Trailers( As is).
For sale
C$1,299,900
43621 Highway 3, Wainfleet, ON L0S 1V0
5beds
2baths
Farm
Built in ----
9.78 Acres Lot
$-- Zestimate®
C$--/sqft
C$-- HOA
What's special
Lots of windowsLots of rooms
- 142 days |
- 11 |
- 0 |
Zillow last checked:
Listing updated:
Listed by:
MASTER`S TRUST REALTY INC.
Source: TRREB,MLS®#: X12862726 Originating MLS®#: Toronto Regional Real Estate Board
Originating MLS®#: Toronto Regional Real Estate BoardFacts & features
Interior
Bedrooms & bathrooms
- Bedrooms: 5
- Bathrooms: 2
Primary bedroom
- Description: Primary Bedroom
- Level: Second
- Area: 16.82 Square Meters
- Area source: Other
- Dimensions: 5.80 x 2.90
Bedroom 2
- Description: Bedroom 2
- Level: Second
- Area: 7.77 Square Meters
- Area source: Other
- Dimensions: 2.90 x 2.68
Bedroom 3
- Description: Bedroom 3
- Level: Second
- Area: 8.27 Square Meters
- Area source: Other
- Dimensions: 2.90 x 2.85
Bedroom 4
- Description: Bedroom 4
- Level: Second
- Area: 14.49 Square Meters
- Area source: Other
- Dimensions: 4.20 x 3.45
Bedroom 5
- Description: Bedroom 5
- Level: Main
- Area: 10.8 Square Meters
- Area source: Other
- Dimensions: 3.60 x 3.00
Dining room
- Description: Dining Room
- Level: Main
- Area: 10.03 Square Meters
- Area source: Other
- Dimensions: 3.66 x 2.74
Family room
- Description: Family Room
- Level: Main
- Area: 19.09 Square Meters
- Area source: Other
- Dimensions: 4.60 x 4.15
Foyer
- Description: Foyer
- Level: Main
- Area: 5.06 Square Meters
- Area source: Other
- Dimensions: 2.30 x 2.20
Kitchen
- Description: Kitchen
- Level: Main
- Area: 16.43 Square Meters
- Area source: Other
- Dimensions: 5.30 x 3.10
Living room
- Description: Living Room
- Level: Main
- Area: 47.76 Square Meters
- Area source: Other
- Dimensions: 4.80 x 9.95
Heating
- Forced Air, Gas
Cooling
- Central Air
Features
- Other
- Basement: Crawl Space,Unfinished
- Has fireplace: No
Interior area
- Living area range: < 700 null
Property
Parking
- Total spaces: 4
- Parking features: Private
- Has garage: Yes
Features
- Stories: 1.5
- Pool features: None
- Waterfront features: None
Lot
- Size: 9.78 Acres
- Features: Irregular Lot
Details
- Additional structures: Greenhouse
Construction
Type & style
- Home type: SingleFamily
- Property subtype: Farm
Materials
- Other
Utilities & green energy
- Sewer: Septic
- Water: Cistern
Community & HOA
Location
- Region: Wainfleet
Financial & listing details
- Annual tax amount: C$5,217
- Date on market: 3/9/2026
MASTER`S TRUST REALTY INC.
MASTER`S TRUST REALTY INC.
By pressing Contact Agent, you agree that the real estate professional identified above may call/text you about your search, which may involve use of automated means and pre-recorded/artificial voices. You don't need to consent as a condition of buying any property, goods, or services. Message/data rates may apply. You also agree to our Terms of Use. Zillow does not endorse any real estate professionals. We may share information about your recent and future site activity with your agent to help them understand what you're looking for in a home.
Price history
Price history is unavailable.
Public tax history
Tax history is unavailable.
Climate risks
Neighborhood: L0S
Nearby schools
GreatSchools rating
- 4/10Harry F Abate Elementary SchoolGrades: 2-6Distance: 23.6 mi
- 3/10Gaskill Preparatory SchoolGrades: 7-8Distance: 24.5 mi
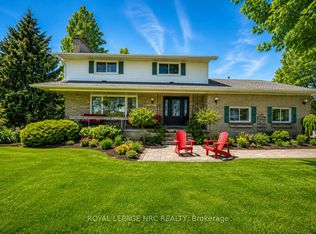
- C$1,350,0003 bd2 ba-- sqft53616 Smith Rd, Wainfleet, ON L0S1V0For Sale
- C$1,050,0003 bd2 ba-- sqft43758 Highway 3, Wainfleet, ON L0S1V0For Sale

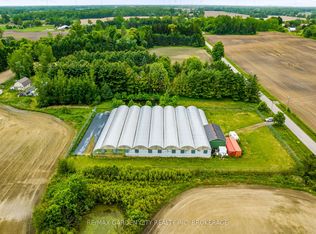
- C$1,650,0002 bd2 ba-- sqft53825 Zion Rd, Wainfleet, ON L0S1V0For Sale
- C$---- bd-- ba-- sqft43969 Highway 3 #17, Wainfleet, ON N0A1K0Off Market
- C$229,9002 bd1 ba867 sqft43969 Highway 3 #22, Wainfleet, ON N0A1K0For Sale
- C$---- bd-- ba-- sqft43969 Highway 3 #8, Wainfleet, ON N0A1K0Off Market
- C$299,9001 AcresPoint Pettit Rd LOT 32, Wainfleet, ON L0S1V0Lot/Land
- C$---- bd-- ba-- sqft44090 Hendershot Rd, Wainfleet, ON N0A1K0Off Market
Similar homes
- C$994,9004 bd2 ba-- sqft11562 Lakeshore Rd, Wainfleet, ON L0S 1V0For Sale
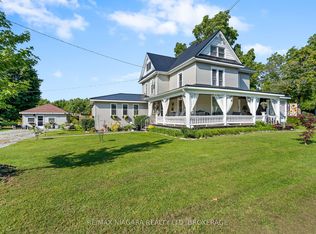 MLS ID #X13446228, RE/MAX NIAGARA REALTY LTD, BROKERAGE. TRREB
 - C$1,650,0002 bd2 ba-- sqft53825 Zion Rd, Wainfleet, ON L0S 1V0For SaleMLS ID #X12933370, RE/MAX GARDEN CITY REALTY INC, BROKERAGE. TRREB
- C$1,199,9994 bd2 ba-- sqft661 Carl Rd, Welland, ON L0S 1K0For Sale
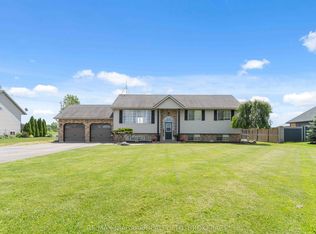 MLS ID #X13454338, RE/MAX NIAGARA REALTY LTD, BROKERAGE. TRREB
 - C$1,299,9002 bd1 ba-- sqft4266 Greenlane Rd, Lincoln, ON L0R 1B1For Sale
 MLS ID #X13434700, KING REALTY INC.. TRREB
 - C$1,199,9003 bd2 ba-- sqft64566 Concession 6 Rd, Wainfleet, ON N1A 2W2For SaleMLS ID #X13209308, RE/MAX ESCARPMENT REALTY INC.. TRREB
- C$899,0005 bd2 ba-- sqft782 N Shore Dr, Moulton, ON N1A 2W5For SaleMLS ID #X13586966, RE/MAX GARDEN CITY REALTY INC, BROKERAGE. TRREB
- C$1,199,0006 bd5 ba-- sqft11292 Golf Course Rd, Wainfleet, ON L3K 5V4For SaleMLS ID #X13533860, RE/MAX NIAGARA REALTY LTD, BROKERAGE. TRREB
- C$1,349,9005 bd3 ba-- sqft709 Roland Rd, Pelham, ON L0S 1C0For SaleMLS ID #X13497670, RE/MAX REALTRON REALTY INC.. TRREB
- C$1,225,0005 bd2 ba-- sqft3362 Montrose Rd, Fort Erie, ON L3B 5N7For SaleMLS ID #X13586102, RE/MAX NIAGARA REALTY LTD, BROKERAGE. TRREB
- C$675,0003 bd3 ba-- sqft11755 Highway 3, Wainfleet, ON L0S 1V0For SaleMLS ID #X13158922, RE/MAX NIAGARA REALTY LTD, BROKERAGE. TRREB
- C$949,9004 bd3 ba1.9k sqft343 Canborough St, West Lincoln, ON L0R 2A0For SaleMLS ID #40850337, Chris Knighton, Salesperson, eXp Realty. ITSO
- C$1,199,0003 bd3 ba-- sqft683 Canboro Rd, Pelham, ON L0S 1C0For SaleMLS ID #X13562408, ROYAL LEPAGE REAL ESTATE SERVICES LTD.. TRREB
- C$850,0003 bd2 ba-- sqft11611 Burnaby Rd, Wainfleet, ON L0S 1V0For SaleMLS ID #X13258728, RE/MAX NIAGARA REALTY LTD, BROKERAGE. TRREB
- C$652,0003 bd2 ba-- sqft4662 Netherby Rd, Niagara Falls, ON L3B 5N7For SaleMLS ID #X13458206, HOMELIFE/GTA REALTY INC.. TRREB
- C$950,0005 bd2 ba-- sqft14 Catharine St, Pt Colborne, ON L3K 4J7For SaleMLS ID #X13588830, RE/MAX NIAGARA REALTY LTD, BROKERAGE. TRREB
- C$769,9002 bd2 ba-- sqft5282 Spring Creek Rd, Lincoln, ON L0R 2A0For SaleMLS ID #X13587138, REVEL Realty Inc., Brokerage. TRREB
- C$990,0004 bd2 ba-- sqft3 Baker Pl, Pelham, ON L0S 1E2For SaleMLS ID #X13546632, EASY LIST REALTY LTD.. TRREB
- C$989,9003 bd3 ba-- sqft239 Pleasant Beach Rd, Pt Colborne, ON L0S 1R0For SaleMLS ID #X13425226, RE/MAX NIAGARA REALTY LTD, BROKERAGE. TRREB
- C$989,0003 bd2 ba-- sqft2507 N Shore Dr, Moulton, ON N0A 1K0For SaleMLS ID #X12814752, REVEL Realty Inc., Brokerage. TRREB
- C$1,399,9002 bd2 ba-- sqft1030 Metler Rd, Pelham, ON L0S 1C0For SaleMLS ID #X13010608, RE/MAX GARDEN CITY REALTY INC, BROKERAGE. TRREB
