Welcome to Ellsworth Acres Mobile Home Community in Wainfleet! This beautifully updated mobile home has been extensively renovated and is move-in ready. The spacious, modern kitchen boasts stainless steel appliances, stylish flooring, new drywall with vapor barrier, and sleek pot lighting. The open-concept kitchen, living, and dining area is bright and inviting, featuring large vinyl/thermal windows and a charming coffee bar. The home includes two bedrooms plus a generous office—perfect for hosting guests or working from home. The fully updated bathroom features a brand-new walk-in shower, ideal for those with mobility needs. Additional improvements include new PEX water lines, doors, trim, and a brand-new deck for outdoor enjoyment. With parking for two vehicles and a 10' x 10' storage shed, this move-in-ready home checks all the boxes. Monthly fees cover land lease, property taxes, garbage and snow removal, water, and septic services. Ideally situated just a short drive from Dunnville, Welland, and Smithville, this home offers the perfect blend of modern comfort and small-town charm. Note: some photos have been virtually staged.
For sale
C$229,900
43969 Highway 3 #22, Wainfleet, ON N0A 1K0
2beds
867sqft
Mobile Home, Residential
Built in ----
-- sqft lot
$-- Zestimate®
C$265/sqft
C$-- HOA
What's special
Beautifully updated mobile homeSpacious modern kitchenStainless steel appliancesStylish flooringSleek pot lightingBright and invitingCharming coffee bar
- 27 days |
- 35 |
- 0 |
Zillow last checked:
Listing updated:
Listed by:
Wayne Schilstra, Broker,
RE/MAX Escarpment Realty Inc.,
Wesley Schilstra, Broker,
RE/MAX Escarpment Realty Inc.
Source: ITSO,MLS®#: 40809743Originating MLS®#: Cornerstone Association of REALTORS®
Facts & features
Interior
Bedrooms & bathrooms
- Bedrooms: 2
- Bathrooms: 1
- Full bathrooms: 1
- Main level bathrooms: 1
- Main level bedrooms: 2
Other
- Level: Main
Bedroom
- Level: Main
Bathroom
- Features: 3-Piece
- Level: Main
Dining room
- Level: Main
Foyer
- Level: Main
Kitchen
- Level: Main
Living room
- Level: Main
Office
- Level: Main
Heating
- Electric, Forced Air, Natural Gas
Cooling
- Central Air
Appliances
- Included: Water Heater Owned, Dryer, Microwave, Refrigerator, Stove, Washer
- Laundry: Main Level
Features
- High Speed Internet, Built-In Appliances
- Basement: None,Unfinished
- Has fireplace: No
Interior area
- Total structure area: 867
- Total interior livable area: 867 sqft
- Finished area above ground: 867
Video & virtual tour
Property
Parking
- Total spaces: 2
- Parking features: Gravel, Private Drive Single Wide
- Uncovered spaces: 2
Accessibility
- Accessibility features: Exterior Wheelchair Lift
Features
- Patio & porch: Deck
- Frontage type: South
- Frontage length: 0.00
Lot
- Features: Rural, Rectangular, Campground, Cul-De-Sac, Hospital, Place of Worship, Public Transit, Schools
Details
- Additional structures: Shed(s)
- Parcel number: 640100020
- On leased land: Yes
- Lease amount: $778
- Zoning: R
Construction
Type & style
- Home type: MobileManufactured
- Architectural style: Mobile
- Property subtype: Mobile Home, Residential
Materials
- Metal/Steel Siding
- Foundation: None
- Roof: Asphalt Shing
Condition
- 31-50 Years
- New construction: No
Utilities & green energy
- Sewer: Septic Tank
- Water: Community Well
- Utilities for property: Cell Service, Electricity Connected, Fibre Optics, Phone Connected
Community & HOA
Community
- Security: Smoke Detector(s)
Location
- Region: Wainfleet
Financial & listing details
- Price per square foot: C$265/sqft
- Date on market: 6/30/2026
- Inclusions: Dryer, Microwave, Refrigerator, Stove, Washer, Outdoor Shed
- Exclusions: All Of Tenant's Furniture And Belongings, Bathroom Mirror
- Electric utility on property: Yes
Wayne Schilstra, Broker
Wayne Schilstra, Broker
By pressing Contact Agent, you agree that the real estate professional identified above may call/text you about your search, which may involve use of automated means and pre-recorded/artificial voices. You don't need to consent as a condition of buying any property, goods, or services. Message/data rates may apply. You also agree to our Terms of Use. Zillow does not endorse any real estate professionals. We may share information about your recent and future site activity with your agent to help them understand what you're looking for in a home.
Price history
| Date | Event | Price |
|---|---|---|
| 6/29/2026 | Listed for sale | C$229,900C$265/sqft |
Source:  TRREB #X12892180 Report a problem TRREB #X12892180 Report a problem | ||
| 6/12/2026 | Contingent | C$229,900C$265/sqft |
Source: TRREB #X12892180 Report a problem | ||
| 5/11/2026 | Price change | C$229,900-8%C$265/sqft |
Source: TRREB #X12892180 Report a problem | ||
| 3/17/2026 | Listed for sale | C$249,900C$288/sqft |
Source: TRREB #X12892180 Report a problem | ||
Public tax history
Tax history is unavailable.
Climate risks
Neighborhood: N0A
Nearby schools
GreatSchools rating
- 4/10Harry F Abate Elementary SchoolGrades: 2-6Distance: 24.4 mi
- C$---- bd-- ba-- sqft43969 Highway 3 #17, Wainfleet, ON N0A1K0Off Market
- C$---- bd-- ba-- sqft43969 Highway 3 #8, Wainfleet, ON N0A1K0Off Market
- C$---- bd-- ba-- sqft44090 Hendershot Rd, Wainfleet, ON N0A1K0Off Market
- C$1,050,0003 bd2 ba-- sqft43758 Highway 3, Wainfleet, ON L0S1V0For Sale

- C$1,650,0002 bd2 ba-- sqft53825 Zion Rd, Wainfleet, ON L0S1V0For Sale
- C$1,350,0003 bd2 ba-- sqft53616 Smith Rd, Wainfleet, ON L0S1V0For Sale
- C$1,299,9005 bd2 ba-- sqft43621 Highway 3, Wainfleet, ON L0S1V0For Sale
- C$1,669,9006 bd4 ba-- sqft54080 Wellandport Rd, Wainfleet, ON L0R2J0For Sale
Similar homes
- C$250,0003 bd1 ba789 sqft52 Windy Line, Haldimand County, ON N0A 1K0For Sale
 MLS ID #40846160, Liz Koster, Broker, Royal LePage State Realty Inc.. ITSO
 - C$230,0002 bd1 ba468 sqftSun Retreats Sherkston Shores, Pt Colborne, ON L0S 1R0For Sale
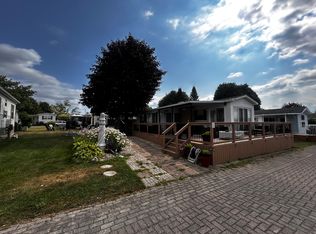 MLS ID #565224, Sales Representative. MHBO
 - C$240,0002 bd1 ba516 sqftSun Retreats Sherkston Shores, Pt Colborne, ON L0S 1R0For Sale
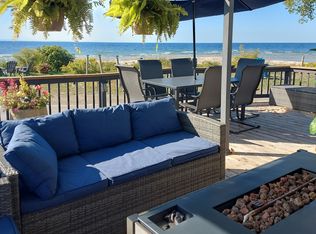 MLS ID #513172, Sales Representative. MHBO
 - C$210,0002 bd1 ba518 sqft490 Empire Rd, Pt Colborne, ON L0S 1R0For Sale
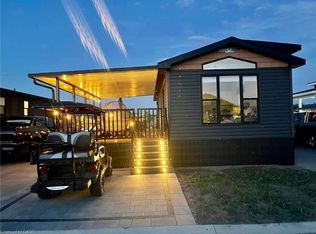 MLS ID #40818193, John Mota, Salesperson, Keller Williams Complete Realty. ITSO
 - C$220,0002 bd1 ba518 sqftSun Retreats Sherkston Shores, Pt Colborne, ON L0S 1R0For SaleMLS ID #595709, Sales Representative. MHBO
- C$239,0002 bd1 ba528 sqftSun Retreats Sherkston Shores, Pt Colborne, ON L0S 1R0For SaleMLS ID #527114, Sales Representative. MHBO
- C$249,9003 bd2 ba720 sqftSun Retreats Sherkston Shores, Pt Colborne, ON L0S 1R0For SaleMLS ID #515555, Sales Representative. MHBO
- C$219,9883 bd1 ba546 sqftSun Retreats Sherkston Shores, Pt Colborne, ON L0S 1R0For SaleMLS ID #565352, Sales Representative. MHBO
- C$198,0002 bd1 ba480 sqftSun Retreats Sherkston Shores, Pt Colborne, ON L0S 1R0For SaleMLS ID #503619, Sales Representative. MHBO
- C$264,7002 bd1 ba504 sqftSun Retreats Sherkston Shores, Pt Colborne, ON L0S 1R0For SaleMLS ID #522061, Sales Representative. MHBO
- C$230,0002 bd1 ba480 sqftSun Retreats Sherkston Shores, Pt Colborne, ON L0S 1R0For SaleMLS ID #532726, Sales Representative. MHBO
- C$259,9002 bd1 ba821 sqft72 Main St E #211, Pt Colborne, ON L3K 5Z8For SaleMLS ID #40835969, Marissa Kerr, Salesperson, Re/Max REALTY SERVICES INC. ITSO
- C$239,0003 bd1 ba533 sqftSun Retreats Sherkston Shores, Pt Colborne, ON L0S 1R0For SaleMLS ID #503603, Sales Representative. MHBO
- C$220,0002 bd1 ba546 sqftSun Retreats Sherkston Shores, Pt Colborne, ON L0S 1R0For SaleMLS ID #521262, Sales Representative. MHBO
- C$210,0002 bd1 ba533 sqftSun Retreats Sherkston Shores, Pt Colborne, ON L0S 1R0For SaleMLS ID #514647, Sales Representative. MHBO
- C$259,9002 bd1 ba546 sqftSun Retreats Sherkston Shores, Pt Colborne, ON L0S 1R0For SaleMLS ID #503594, Sales Representative. MHBO
- C$205,0003 bd1 ba546 sqftSun Retreats Sherkston Shores, Pt Colborne, ON L0S 1R0For SaleMLS ID #575483, Sales Representative. MHBO
- C$238,8003 bd1 ba540 sqftSun Retreats Sherkston Shores, Pt Colborne, ON L0S 1R0For SaleMLS ID #573123, Sales Representative. MHBO
- C$260,0002 bd1 ba546 sqftSun Retreats Sherkston Shores, Pt Colborne, ON L0S 1R0For SaleMLS ID #503576, Sales Representative. MHBO
- C$249,0003 bd1 ba560 sqftSun Retreats Sherkston Shores, Pt Colborne, ON L0S 1R0For SaleMLS ID #503581, Sales Representative. MHBO
