490 Empire Rd, Pt Colborne, ON L0S 1R0
Home value
Not available
Estimated sales range
Not available
Not available
Owner options
Find your next renter with Zillow Rental Manager. Plus, with online applications, you can quickly screen prospective tenants – for free.
C$1,260/mo
Est. payment
Refinancing to a lower rate could help reduce your monthly payments and save thousands over the life of the loan.
C$1,260/mo
Est. payment
Explore your selling options
Work with a Zillow partner agent
Leverage their expertise and Zillow's premium Showcase listings to get your home seen by more buyers.
Get startedList with your own agent
Get your home in front of millions of buyers by listing it on Zillow.
Learn how to do itSell it yourself
Take full control of how buyers see your home on Zillow by listing For Sale by Owner (FSBO).
List your homeWhat's special
Zillow last checked:
Listing updated:
Rachel Harsevoort, Salesperson,
Royal LePage State Realty Inc.,
Chelsea Heyink, Salesperson,
Royal LePage State Realty Inc.
Facts & features
Interior
Bedrooms & bathrooms
- Bedrooms: 3
- Bathrooms: 1
- Full bathrooms: 1
- Main level bathrooms: 1
- Main level bedrooms: 3
Kitchen
- Level: Main
Heating
- Propane
Cooling
- Central Air
Appliances
- Included: Oven, Refrigerator, Stove
- Laundry: Coin Operated, Common Area
Features
- Built-In Appliances, Separate Heating Controls
- Windows: Window Coverings
- Has fireplace: Yes
- Fireplace features: Electric
Interior area
- Total structure area: 502
- Total interior livable area: 502 sqft
- Finished area above ground: 502
Property
Parking
- Total spaces: 4
- Parking features: Front Yard Parking
- Uncovered spaces: 4
Features
- Patio & porch: Deck
- Exterior features: Controlled Entry, Fishing, Private Entrance, Recreational Area, Restricted Waterfront, Seasonal Living, Tennis Court(s)
- Has view: Yes
- View description: Beach, Lake, Park/Greenbelt
- Has water view: Yes
- Water view: Beach,Lake
- Waterfront features: Lake, Waterfront Community, Beach Front, Access to Water, Lake/Pond
- Body of water: Lake Erie
- Frontage type: West
Lot
- Features: Rural, Beach, Landscaped, Playground Nearby
Details
- On leased land: Yes
- Lease amount: $20,000
- Zoning: Vacation Residential
Construction
Type & style
- Home type: MobileManufactured
- Architectural style: Mobile
- Property subtype: Mobile Home, Residential
Materials
- Aluminum Siding
- Foundation: None
- Roof: Membrane
Condition
- 6-15 Years
- New construction: No
- Year built: 2018
Utilities & green energy
- Sewer: Shared
- Water: Shared Well
- Utilities for property: Propane
Community & HOA
Community
- Security: Smoke Detector, Security Gate
Location
- Region: Pt Colborne
Financial & listing details
- Price per square foot: C$594/sqft
- Date on market: 2/14/2025
- Inclusions: Refrigerator, Smoke Detector, Stove, Window Coverings, Two Kayaks, Some Outdoor Furniture, And Some Indoor Furniture
- Exclusions: Two Green Outdoor Chairs.
Price history
| Date | Event | Price |
|---|---|---|
| 9/28/2025 | Listing removed | C$150,000C$299/sqft |
Source: MHBO #503542 Report a problem | ||
| 9/22/2025 | Listed for sale | C$150,000-49.7%C$299/sqft |
Source: MHBO #503542 Report a problem | ||
| 4/17/2025 | Sold | C$298,000+8.4%C$594/sqft |
Source: ITSO #40698859 Report a problem | ||
| 5/28/2024 | Listing removed | -- |
Source: | ||
| 9/27/2023 | Listed for sale | C$275,000C$548/sqft |
Source: | ||
Public tax history
Neighborhood: L0S
Nearby homes
- C$150,0002 bd1 ba546 sqft490 Empire Rd #QMD173, Pt Colborne, ON L0S1R0For Sale
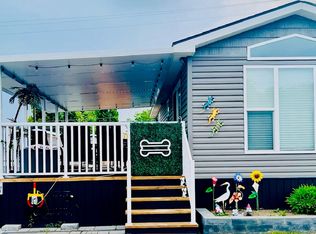
- C$165,0002 bd1 ba456 sqft490 Empire Rd #FOR180, Pt Colborne, ON L0S1R0For Sale
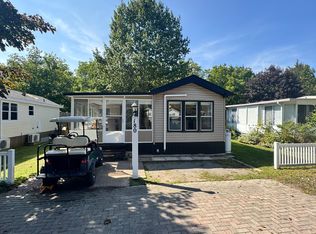
- C$128,9002 bd1 ba516 sqft490 Empire Rd #SHA005, Pt Colborne, ON L0S1R0For Sale
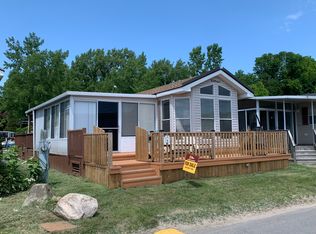
- C$199,0001 bd1 ba480 sqft490 Empire Rd #WBC108, Pt Colborne, ON L0S1R0For Sale
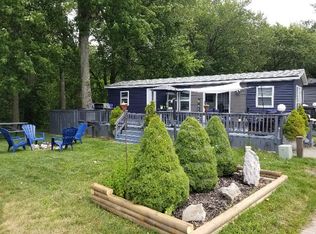
- C$80,0003 bd1 ba480 sqft490 Empire Rd #QVV109, Pt Colborne, ON L0S1R0For Sale
- C$112,0002 bd1 ba504 sqft490 Empire Rd #VAL014, Pt Colborne, ON L0S1R0For Sale
- C$369,9002 bd1 ba540 sqft490 Empire Rd #WBC117, Pt Colborne, ON L0S1R0For Sale
- C$395,0002 bd1 ba540 sqft490 Empire Rd #WTR005, Pt Colborne, ON L0S1R0For Sale
Nearby schools
GreatSchools rating
- 2/10Dr Antonia Pantoja Community School Of Academic ExGrades: PK-8Distance: 12.5 mi
- 1/10Riverside Academy High SchoolGrades: 9-12Distance: 12.8 mi