Carnegie Lofts welcomes you! Positioned in the heart of downtown Grimsby, 1-bedroom, 2- bath, 2 storey loft-style condo townhouse with a modern design and low-maintenance lifestyle. Street-level access - just steps from vibrant restaurants, boutique shops, parks, transportation and everyday amenities. As you enter from the private courtyard, the main floor floor open concept is ideal for entertaining or just enjoying a quiet evening at home. The main floor also features 10 foot high ceilings, beautiful hardwood floors, large windows with California style shudders, a 2 piece bathroom and hook ups for in-suite laundry The second level loft style bedroom is spacious with lots of natural light. There is an oversized, walk-in closet and full 4 piece bathroom. This home comes with the exclusive use of one parking spot. A great starter home for a first time home buyer; reliable investment for the investor; a perfect abode for people who are "On the Go".
For sale
C$414,900
49 Ontario St #8, Grimsby, ON L3M 3H2
1beds
2baths
Townhouse
Built in ----
-- sqft lot
$-- Zestimate®
C$--/sqft
C$475/mo HOA
What's special
Street-level accessPrivate courtyardBeautiful hardwood floors
- 31 days |
- 4 |
- 0 |
Zillow last checked:
Listing updated:
Listed by:
BOLDT REALTY INC., BROKERAGE
Source: TRREB,MLS®#: X13509874 Originating MLS®#: Niagara Association of REALTORS
Originating MLS®#: Niagara Association of REALTORSFacts & features
Interior
Bedrooms & bathrooms
- Bedrooms: 1
- Bathrooms: 2
Primary bedroom
- Level: Second
- Dimensions: 4.72 x 3.81
Bathroom
- Level: Main
- Dimensions: 1.68 x 1.52
Bathroom
- Level: Second
- Dimensions: 2.59 x 1.52
Dining room
- Level: Main
- Dimensions: 3.2 x 3.42
Kitchen
- Level: Main
- Dimensions: 4.42 x 2.38
Laundry
- Level: Main
- Dimensions: 1.62 x 1.52
Living room
- Level: Main
- Dimensions: 4.77 x 3.52
Other
- Level: Second
- Dimensions: 1.92 x 1.32
Other
- Level: Second
- Dimensions: 2.43 x 1.83
Utility room
- Level: Second
- Dimensions: 1.82 x 1.47
Heating
- Heat Pump, Electric
Cooling
- Central Air
Appliances
- Laundry: In-Suite Laundry
Features
- Separate Hydro Meter
- Basement: None
- Has fireplace: No
Interior area
- Living area range: 900-999 null
Property
Parking
- Total spaces: 1
- Parking features: Unreserved
Features
- Stories: 2
Details
- Parcel number: 468840008
Construction
Type & style
- Home type: Townhouse
- Property subtype: Townhouse
Materials
- Vinyl Siding
Community & HOA
HOA
- Services included: Building Insurance Included, Common Elements Included, Water Included, Parking Included
- HOA fee: C$475 monthly
- HOA name: Niagara
Location
- Region: Grimsby
Financial & listing details
- Annual tax amount: C$2,662
- Date on market: 7/2/2026
BOLDT REALTY INC., BROKERAGE
BOLDT REALTY INC., BROKERAGE
By pressing Contact Agent, you agree that the real estate professional identified above may call/text you about your search, which may involve use of automated means and pre-recorded/artificial voices. You don't need to consent as a condition of buying any property, goods, or services. Message/data rates may apply. You also agree to our Terms of Use. Zillow does not endorse any real estate professionals. We may share information about your recent and future site activity with your agent to help them understand what you're looking for in a home.
Price history
Price history is unavailable.
Public tax history
Tax history is unavailable.
Climate risks
Neighborhood: Downtown
Nearby schools
GreatSchools rating
No schools nearby
We couldn't find any schools near this home.
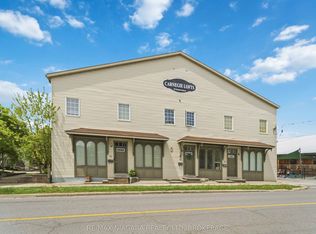
- C$379,9991 bd1 ba-- sqft49 Ontario St #2, Grimsby, ON L3M3H2For Sale
- C$---- bd-- ba-- sqft49 Ontario St #11, Grimsby, ON L3M3H2Off Market
- C$399,0001 bd1 ba950 sqft49 Ontario St #7, Grimsby, ON L3M3H2For Sale

- C$2,4003 bd1 ba-- sqft10 Carnegie Ln UNIT 2, Grimsby, ON L3M1Y1For Rent

- C$499,5002 bd2 ba1.1k sqft20 John St #205, Grimsby, ON L3M1X5For Sale
- C$460,0002 bd1 ba-- sqft20 John St #109, Grimsby, ON L3M1X5For Sale
- C$--1 bd1 ba-- sqft20 John St UNIT 206, Grimsby, ON L3M1X5Off Market
- C$---- bd-- ba-- sqft39 Robinson St N #6, Grimsby, ON L3M3C8Off Market
Similar homes
- C$525,0003 bd2 ba-- sqft91 Livingston Ave #12, Grimsby, ON L3M 1L4For Sale
 MLS ID #X13614744, The Nook Realty Inc.. TRREB
 - C$460,0002 bd1 ba-- sqft20 John St #109, Grimsby, ON L3M 1X5For Sale
 MLS ID #X13582722, ROYAL LEPAGE NRC REALTY. TRREB
 - C$529,9002 bd3 ba-- sqft510 N Service Rd #13, Grimsby, ON L3M 0C9For Sale
 MLS ID #X13616312, BOLDT REALTY INC., BROKERAGE. TRREB
 - C$498,5002 bd2 ba-- sqftBUILDING A, Grimsby, ON L3M 0A1For Sale
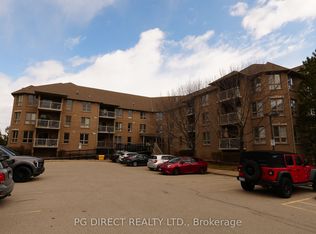 MLS ID #X13485322, PG DIRECT REALTY LTD.. TRREB
 - C$409,0002 bd2 ba-- sqft5055 Greenlane Rd #131, Lincoln, ON L3J 2J3For SaleMLS ID #X13474844, RE/MAX NIAGARA REALTY LTD, BROKERAGE. TRREB
- C$389,9002 bd2 ba-- sqft3420 Frederick Ave #220, Lincoln, ON L0R 2C0For SaleMLS ID #X13615024, ROYAL LEPAGE NRC REALTY. TRREB
- C$390,0002 bd1 ba-- sqft5055 Greenlane Rd #136, Lincoln, ON L3J 2J3For SaleMLS ID #X13512958, RE/MAX REALTY SERVICES INC.. TRREB
- C$409,9003 bd2 ba-- sqft64 Forster St #14, Saint Catharines, ON L2N 6T5For SaleMLS ID #X13237902, ROYAL LEPAGE NRC REALTY. TRREB
- C$449,0004 bd2 ba-- sqft1300 Upper Ottawa St #43, Hamilton, ON L8W 1M8For SaleMLS ID #X13563390, REVEL Realty Inc., Brokerage. TRREB
- C$420,0003 bd3 ba-- sqft151 Linwell Rd #15, Saint Catharines, ON L2N 6P3For SaleMLS ID #X13148344, REVEL Realty Inc., Brokerage. TRREB
- C$425,0003 bd2 ba-- sqft151 Linwell Rd #64, Saint Catharines, ON L2N 6P3For SaleMLS ID #X13033774, RE/MAX NIAGARA REALTY LTD, BROKERAGE. TRREB
- C$379,9002 bd2 ba-- sqft286 Cushman Rd #81, Saint Catharines, ON L2M 6Z2For SaleMLS ID #X13538244, ROYAL LEPAGE NRC REALTY. TRREB
- C$442,0003 bd2 ba-- sqft64 Forster St #28, Saint Catharines, ON L2N 6T5For SaleMLS ID #X13472042, RE/MAX NIAGARA REALTY LTD, BROKERAGE. TRREB
- C$469,9003 bd2 ba1.1k sqft1301 Upper Gage Ave #34, Hamilton, ON L8W 1E5For SaleMLS ID #40848811, Tina Girard, Salesperson, Royal LePage State Realty Inc.. ITSO
- C$425,0002 bd2 ba-- sqft3420 Frederick Ave #210, Lincoln, ON L0R 2C0For SaleMLS ID #X13435780, RE/MAX NIAGARA REALTY LTD, BROKERAGE. TRREB
- C$534,9003 bd3 ba-- sqft5000 Connor Dr #17, Lincoln, ON L3J 0T4For SaleMLS ID #X13596374, ROYAL LEPAGE NRC REALTY. TRREB
- C$419,0003 bd3 ba-- sqft65 Dorchester Blvd #80, Saint Catharines, ON L2M 7T2For SaleMLS ID #X13153980, REVEL Realty Inc., Brokerage. TRREB
- C$389,9002 bd1 ba-- sqft226 Vansickle Rd #7, Saint Catharines, ON L2S 2S7For SaleMLS ID #X13545678, PEAK GROUP REALTY LTD.. TRREB
- C$599,9004 bd4 ba-- sqft3406 Frederick Ave #6, Lincoln, ON L0R 2C0For SaleMLS ID #X13625464, ROYAL LEPAGE NRC REALTY. TRREB
- C$379,9001 bd1 ba-- sqft101 Shoreview Pl #502, Hamilton, ON L8E 0K2For SaleMLS ID #X13598556, RE/MAX GOLD REALTY INC.. TRREB
