Welcome to this beautifully maintained 2-bedroom home, proudly showcasing its former model-home charm and an impressive list of upgrades! Located in the fantastic community of Cherry Hill offering an exceptional lifestyle, this home is in great condition and truly move-in ready. Step inside to a warm and inviting interior featuring a convenient mudroom, stylish mocha-toned finishes, and plenty of natural light throughout. The spacious eat-in kitchen offers an abundance of cabinetry and drawers, stainless steel appliances, and plenty of room for family meals or entertaining. The primary bedroom is a wonderful retreat, complete with a walk-in closet and private ensuite bathroom. A second 3-piece bathroom provides added convenience for family and guests. Enjoy your morning coffee on the cozy front porch or step outside onto the sunny back deck, perfect for relaxing, entertaining, or enjoying the outdoors. The two-car garage provides excellent parking and storage, while the huge unfinished basement offers an incredible amount of additional space and endless potential for future finishing. Beyond the home, enjoy all that this welcoming community has to offer, including a clubhouse with daily activities, social gatherings, and an outdoor pool. Whether you’re looking for a low-maintenance lifestyle, a place to entertain, or simply a comfortable home in a wonderful community, this one checks all the boxes! A fantastic opportunity to own a spacious, upgraded and exceptionally well-kept home in a community where there’s always something to enjoy.
For sale
C$609,900
3973 Sunset Ln, Lincoln, ON L0R 2C0
2beds
1,221sqft
Single Family Residence, Residential
Built in 2015
-- sqft lot
$-- Zestimate®
C$500/sqft
C$-- HOA
What's special
Warm and inviting interiorConvenient mudroomStylish mocha-toned finishesSpacious eat-in kitchenStainless steel appliancesWalk-in closetPrivate ensuite bathroom
- 18 days
- 21
- 1
Zillow last checked:
Listing updated:
Listed by:
Judy Sweeting, Salesperson,
RE/MAX Garden City Realty Inc.
Source: ITSO,MLS®#: 40862042Originating MLS®#: Cornerstone Association of REALTORS®
Facts & features
Interior
Bedrooms & bathrooms
- Bedrooms: 2
- Bathrooms: 2
- Full bathrooms: 2
- Main level bathrooms: 2
- Main level bedrooms: 2
Other
- Level: Main
Bedroom
- Level: Main
Bathroom
- Features: 4-Piece
- Level: Main
Other
- Features: 3-Piece
- Level: Main
Dining room
- Level: Main
Great room
- Level: Main
Kitchen
- Level: Main
Laundry
- Level: Main
Storage
- Level: Basement
Heating
- Forced Air, Natural Gas
Cooling
- Central Air
Appliances
- Included: Water Heater Owned, Built-in Microwave, Dishwasher, Dryer, Hot Water Tank Owned, Range Hood, Refrigerator, Stove, Washer
Features
- Auto Garage Door Remote(s)
- Windows: Window Coverings
- Basement: Full,Unfinished,Sump Pump
- Has fireplace: No
Interior area
- Total structure area: 1,221
- Total interior livable area: 1,221 sqft
- Finished area above ground: 1,221
- Finished area below ground: 0
Property
Parking
- Total spaces: 4
- Parking features: Attached Garage, Garage Door Opener, Private Drive Double Wide
- Attached garage spaces: 2
- Uncovered spaces: 2
Features
- Stories: 1
- Has private pool: Yes
- Pool features: Community, Outdoor Pool, Salt Water
- Frontage type: South
- Frontage length: 0.00
Lot
- Features: Urban, City Lot, Near Golf Course, Hospital, Library, Major Highway, Place of Worship, Quiet Area, Rec./Community Centre, Schools, Shopping Nearby
Details
- On leased land: Yes
- Lease amount: $925
- Zoning: R2
Construction
Type & style
- Home type: SingleFamily
- Architectural style: Bungalow
- Property subtype: Single Family Residence, Residential
Materials
- Brick, Vinyl Siding
- Foundation: Poured Concrete
- Roof: Asphalt Shing
Condition
- 6-15 Years
- New construction: No
- Year built: 2015
Utilities & green energy
- Sewer: Sewer (Municipal)
- Water: Municipal-Metered
Community & HOA
Community
- Security: Smoke Detector
Location
- Region: Lincoln
Financial & listing details
- Price per square foot: C$500/sqft
- Annual tax amount: C$3,905
- Date on market: 9/10/2026
- Inclusions: Built-in Microwave, Dishwasher, Dryer, Garage Door Opener, Hot Water Tank Owned, Range Hood, Refrigerator, Smoke Detector, Stove, Washer, Window Coverings, Generator
- Exclusions: None
Price history
| Date | Event | Price |
|---|---|---|
| 9/10/2026 | Listed for sale | C$609,900C$500/sqft |
Source:  TRREB #X13769586 Report a problem TRREB #X13769586 Report a problem | ||
Public tax history
Tax history is unavailable.
Climate risks
Neighborhood: Vineland


Similar homes
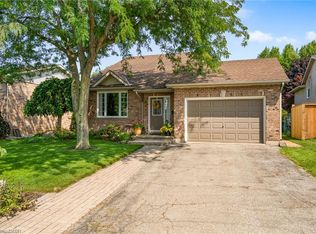
- C$599,9002 bd2 ba1.1k sqft3913 Primrose Ln, Lincoln, ON L0R 2C0For Sale
 MLS ID #40850808, Guy Frank D'alesio, Salesperson, RE/MAX Escarpment Realty Inc.. ITSO
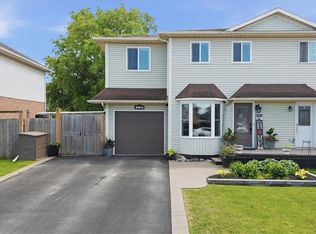
 - C$649,9003 bd2 ba1.2k sqft4117 Jordan Rd, Lincoln, ON L0R 1S0For Sale
 MLS ID #40861848, Bill Brouwer, Salesperson, RE/MAX Garden City Realty Inc.. ITSO
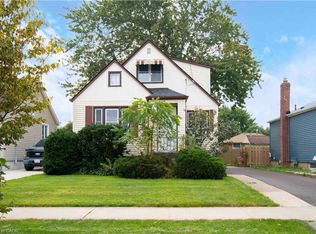
 - C$599,9004 bd2 ba1.5k sqft4804 John St, Lincoln, ON L3J 0P5For Sale
 MLS ID #40866136, Brian Medeiros, Broker, RE/MAX Real Estate Centre Inc.. ITSO
 - C$549,9002 bd1 ba972 sqft9 Bridge St, Saint Catharines, ON L2S 2V7For Sale
 MLS ID #40866499, Michelle Maureen Russell, Broker of Record, Michelle Russell Realty & Appr.Services Ltd.. ITSO
