Historic Character, Spacious Living & Income Potential in Prestigious Southwest Kirkendall! Nestled in Hamilton's highly sought-after Southwest Kirkendall neighbourhood, this impressive 1918 century home offers 3,564 square feet of above-grade living space, soaring 10-foot ceilings and an abundance of original architectural details. Beautiful stained glass windows, leaded glass doors and windows, ornate chandeliers and a traditional servant's staircase showcase the craftsmanship and character of this distinctive property. Designed with entertaining in mind, the expansive main floor features generous principal rooms, including a spacious living room, formal dining room, comfortable family room and a bright, inviting sunroom. The second floor offers well-proportioned bedrooms and an additional sunroom, providing flexible spaces for relaxation or enjoying the natural light. A standout feature is the legal 1,000-square-foot third-floor apartment, complete with a bedroom, living room, eat-in kitchen and bathroom. With separate hydro and independent water meters, this self-contained unit offers excellent income potential or an ideal arrangement for multigenerational living. The current tenant pays $1,550 per month and is willing to stay or vacate, providing flexibility for the next owner, subject to applicable tenancy requirements. Outside, the private, virtually maintenance-free backyard offers an inviting space for entertaining and relaxing without the demands of extensive upkeep. Located in one of Hamilton's most desirable established neighbourhoods, this home combines the charm of Southwest Kirkendall with generous living spaces, preserved architectural features and the added benefit of a legal income-generating apartment. A rare opportunity to enjoy the character of a century home with the space and versatility to accommodate today's lifestyle.
For sale
C$1,399,000
40 Beulah Ave, Hamilton, ON L8P 4H3
4beds
3,564sqft
Single Family Residence, Residential
Built in ----
3,484 Square Feet Lot
$-- Zestimate®
C$393/sqft
C$-- HOA
What's special
Historic characterSpacious livingBeautiful stained glass windowsOrnate chandeliersExpansive main floorGenerous principal roomsFormal dining room
- 16 hours
- 21
- 1
Zillow last checked:
Listing updated:
Listed by:
Joseph Groleau, Salesperson,
Sutton Group Innovative Realty Inc.,
John Pocsai, Salesperson,
Sutton Group Innovative Realty Inc.
Source: ITSO,MLS®#: 40876622Originating MLS®#: Cornerstone Association of REALTORS®
Facts & features
Interior
Bedrooms & bathrooms
- Bedrooms: 4
- Bathrooms: 3
- Full bathrooms: 3
Other
- Level: Second
Bedroom
- Level: Second
Bedroom
- Level: Second
Bedroom
- Level: Third
Bathroom
- Features: 3-Piece
- Level: Second
Bathroom
- Features: 3-Piece
- Level: Third
Bathroom
- Features: 3-Piece
- Level: Basement
Dining room
- Level: Main
Eat in kitchen
- Level: Third
Kitchen
- Level: Main
Laundry
- Level: Basement
Living room
- Features: Crown Moulding, Fireplace, Leaded Glass Window
- Level: Main
Living room
- Level: Third
Sitting room
- Features: Hardwood Floor
- Level: Main
Storage
- Level: Basement
Storage
- Level: Basement
Storage
- Level: Basement
Sunroom
- Level: Main
Sunroom
- Level: Second
Heating
- Gas Hot Water, Heat Pump
Cooling
- Ductless, Window Unit(s)
Appliances
- Included: Water Heater Owned
Features
- Accessory Apartment, In-Law Floorplan, Separate Hydro Meters
- Basement: Development Potential,Separate Entrance,Full,Unfinished
- Number of fireplaces: 1
- Fireplace features: Gas
Interior area
- Total structure area: 3,564
- Total interior livable area: 3,564 sqft
- Finished area above ground: 3,564
Video & virtual tour
Property
Parking
- Total spaces: 2
- Parking features: Detached Garage, Private Drive Single Wide
- Garage spaces: 1
- Uncovered spaces: 1
Features
- Stories: 2
- Frontage type: South
- Frontage length: 40.00
Lot
- Size: 3,484 Square Feet
- Dimensions: 40 x 87.25
- Features: Urban, Rectangular, Business Centre, Near Golf Course, Greenbelt, Highway Access, Major Highway, Park, Playground Nearby, Public Transit, Quiet Area, Schools, Shopping Nearby
Details
- Parcel number: 170770214
- Zoning: C - DUPLEX
Construction
Type & style
- Home type: SingleFamily
- Architectural style: Queen Anne
- Property subtype: Single Family Residence, Residential
Materials
- Brick
- Foundation: Brick/Mortar, Stone
- Roof: Asphalt Shing
Condition
- 100+ Years
- New construction: No
Utilities & green energy
- Sewer: Sewer (Municipal)
- Water: Municipal-Metered
Community & HOA
Location
- Region: Hamilton
Financial & listing details
- Price per square foot: C$393/sqft
- Annual tax amount: C$9,904
- Date on market: 11/6/2026
- Inclusions: Other, 3 Fridges, 2 Stoves, Dishwasher, Cabinets In 2nd Floor Sunroom, Table In 2nd Floor Sunroom, Floating Workbench In Basement, Shelving In Basement, Window Coverings.
- Exclusions: Ornamental Fountain On Wall In Yard.
Price history
| Date | Event | Price |
|---|---|---|
| 11/6/2026 | Listed for sale | C$1,399,000C$393/sqft |
Source: ITSO #40876622 Report a problem | ||
Public tax history
Tax history is unavailable.
Climate risks
Neighborhood: Kirkendall
Nearby schools
GreatSchools rating
No schools nearby
We couldn't find any schools near this home.
Schools provided by the listing agent
- Elementary: Earl Kitchener, Kanetscare, St. Joseph
- High: Westdale, St. Mary Ss
Source: ITSO. This data may not be complete. We recommend contacting the local school district to confirm school assignments for this home.

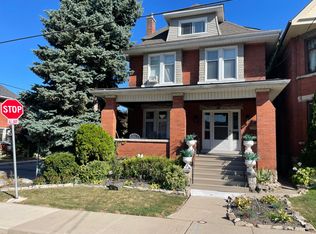

Similar homes
- C$1,390,0007 bd7 ba4.1k sqft12 Sundrop Ct, Hamilton, ON L9K 1G5For Sale
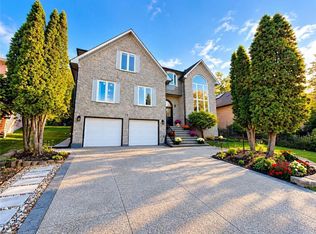 MLS ID #40876393, Betsy Wang, Broker, RE/MAX Escarpment Realty Inc.. ITSO
- C$1,489,0005 bd4 ba2.9k sqft63 Chedoke Ave, Hamilton, ON L8P 4P2For Sale
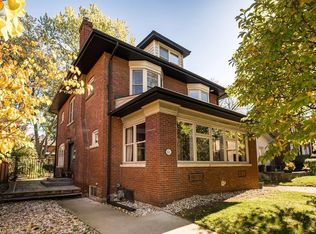 MLS ID #40873026, Lisa Blunt, Salesperson, Coldwell Banker Community Professionals. ITSO
- C$1,999,9005 bd4 ba4.1k sqft77 Claremont Dr, Hamilton, ON L9C 3N4For Sale
 MLS ID #40875569, Luke O'reilly, Broker, Royal LePage State Realty Inc.. ITSO
- C$1,124,9994 bd2 ba2.2k sqft52 Fairmount Ave, Hamilton, ON L8P 3Z5For Sale
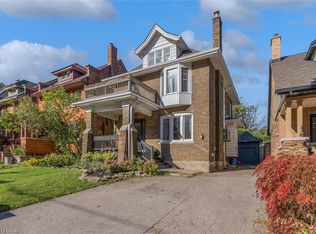 MLS ID #40873129, Philip Wadden, Salesperson, Keller Williams Complete Realty. ITSO
