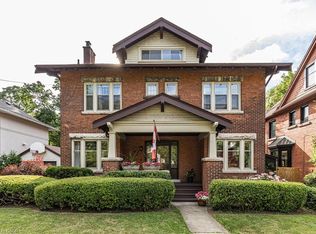
Set on one of the city's most prestigious streets, this stately brick century home strikes the perfect balance between old world character and the conveniences modern-day families seek. A classic centre-hall plan, high ceilings, original hardwood floors, oversized original baseboards and beautiful French doors speak to the craftsmanship of another era. Extensively renovated in 2014, this inviting family home offers comfort and peace of mind, knowing everything has been done. The impressive custom kitchen with built-in appliances including high-end Wolf gas range delivers both style and substance. It flows effortlessly into the dining room, where generous windows fill the space with natural light. It’s an inviting setting that feels equally suited to lively family dinners on a busy weeknight and long, leisurely meals with friends — a natural gathering place that is truly the heart of the home. The expansive living room features a wood burning fireplace, built in speaker system and enough space for two distinct sitting areas. Walk out to the extraordinary sunroom which offers a cozy space to linger, unwind and enjoy the changing seasons. With five bedrooms, four beautifully renovated bathrooms and an office (or small sixth bedroom), there is ample room for everyone. Bedroom level laundry is super convenient. The third-floor den is a wonderful flex space, perfect as a retreat for teenagers seeking their own space, a second home office or a quiet hideaway. Outside, enjoy the serenity of the generous yard and unwind in the hot tub after a busy day. Moments from the Chedoke Golf Course, Bruce Trail, McMaster University, Westdale Village and trendy Locke St and within the city's most coveted school district, this home offers an exceptional lifestyle in a truly remarkable location
For sale
C$1,489,000
63 Chedoke Ave, Hamilton, ON L8P 4P2
5beds
2,923sqft
Single Family Residence, Residential
Built in 1930
4,356 Square Feet Lot
$-- Zestimate®
C$509/sqft
C$-- HOA
What's special
Stately brick century homeClassic centre-hall planHigh ceilingsOriginal hardwood floorsOversized original baseboardsBeautiful french doorsImpressive custom kitchen
- 16 days
- 26
- 7
Zillow last checked:
Listing updated:
Listed by:
Lisa Blunt, Salesperson,
Coldwell Banker Community Professionals
Source: ITSO,MLS®#: 40873026Originating MLS®#: Cornerstone Association of REALTORS®
Facts & features
Interior
Bedrooms & bathrooms
- Bedrooms: 5
- Bathrooms: 4
- Full bathrooms: 3
- 1/2 bathrooms: 1
- Main level bathrooms: 1
Other
- Features: Ensuite
- Level: Second
Bedroom
- Level: Second
Bedroom
- Level: Second
Bedroom
- Level: Third
Bedroom
- Level: Third
Bathroom
- Features: 2-Piece
- Level: Main
Bathroom
- Features: 4-Piece
- Level: Second
Bathroom
- Features: 3-Piece
- Level: Second
Bathroom
- Features: 4-Piece
- Level: Third
Den
- Level: Third
Dining room
- Features: Carpet Free, Hardwood Floor
- Level: Main
Kitchen
- Features: Open Concept, Walkout to Balcony/Deck
- Level: Main
Living room
- Features: Fireplace, Hardwood Floor
- Level: Main
Office
- Level: Second
Sunroom
- Level: Main
Heating
- Has Heating (Unspecified Type)
Cooling
- Central Air
Appliances
- Included: Oven, Water Heater Owned, Built-in Microwave, Dishwasher, Dryer, Gas Oven/Range, Hot Water Tank Owned, Range Hood, Refrigerator, Washer
- Laundry: Upper Level
Features
- Ceiling Fan(s), Water Meter
- Basement: Full,Unfinished
- Has fireplace: Yes
- Fireplace features: Living Room, Wood Burning
Interior area
- Total structure area: 2,923
- Total interior livable area: 2,923 sqft
- Finished area above ground: 2,923
Video & virtual tour
Property
Parking
- Total spaces: 1
- Parking features: Private Drive Single Wide
- Uncovered spaces: 1
Features
- Stories: 2
- Patio & porch: Deck
- Has spa: Yes
- Spa features: Hot Tub, Heated
- Frontage type: East
- Frontage length: 40.00
Lot
- Size: 4,356 Square Feet
- Dimensions: 40 x 110
- Features: Urban, Near Golf Course, Hospital, Major Highway, Park, Place of Worship, Public Transit, Schools
Details
- Additional structures: Shed(s)
- Parcel number: 171190030
- Zoning: C
- Other equipment: Hot Tub Equipment
Construction
Type & style
- Home type: SingleFamily
- Architectural style: Traditional
- Property subtype: Single Family Residence, Residential
Materials
- Brick Veneer, Vinyl Siding
- Foundation: Concrete Block
- Roof: Asphalt Shing
Condition
- 51-99 Years
- New construction: No
- Year built: 1930
Utilities & green energy
- Sewer: Sewer (Municipal)
- Water: Municipal
Community & HOA
Location
- Region: Hamilton
Financial & listing details
- Price per square foot: C$509/sqft
- Annual tax amount: C$10,822
- Date on market: 10/21/2026
- Inclusions: Built-in Microwave, Dishwasher, Dryer, Gas Oven/Range, Hot Tub, Hot Tub Equipment, Hot Water Tank Owned, Range Hood, Refrigerator, Washer, Ikea Wardrobe In Primary Bedroom, Green Kitchen Cabinets, Garden Shed
- Exclusions: Kitchen Island And Stools, Chest Freezer In Basement (Negotiable)
Price history
| Date | Event | Price |
|---|---|---|
| 10/21/2026 | Listed for sale | C$1,489,000C$509/sqft |
Source:  TRREB #X14103014 Report a problem | ||
Public tax history
Tax history is unavailable.
Climate risks
Neighborhood: Kirkendall
Nearby schools
GreatSchools rating
No schools nearby
We couldn't find any schools near this home.
Schools provided by the listing agent
- Elementary: Earl Kitchener, Kanetskare,
- High: Westdale
Source: ITSO. This data may not be complete. We recommend contacting the local school district to confirm school assignments for this home.
Similar homes
- C$1,499,9005 bd4 ba3.2k sqft18 Forsyth Ave N, Hamilton, ON L8S 4E1For Sale
 MLS ID #40864098, Mark Debruyn-Smith, Salesperson, Royal LePage State Realty Inc.. ITSO
- C$1,999,9005 bd4 ba4.1k sqft77 Claremont Dr, Hamilton, ON L9C 3N4For Sale
 MLS ID #40875569, Luke O'reilly, Broker, Royal LePage State Realty Inc.. ITSO
- C$1,549,0005 bd4 ba2k sqft40 Stanley Ave, Hamilton, ON L8P 2L1For Sale
 MLS ID #40864734, Sharon Carolan, Salesperson, PSR. ITSO
- C$1,195,0004 bd2 ba2.1k sqft54 Alma St, Hamilton, ON L9H 2E2For Sale
 MLS ID #40876285, Steve Roblin, Salesperson, Royal LePage State Realty. ITSO
