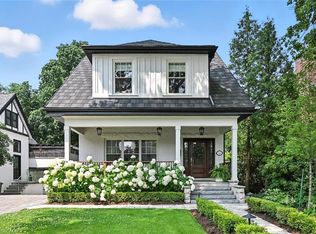
Nestled on one of Hamilton’s most coveted streets, this distinguished ivy-clad century home blends timeless elegance with exceptional family living. Set on a beautifully landscaped lot with outstanding curb appeal, this stately residence one of four sister homes built in 1920 offers 2,703sqft. of beautifully preserved character and thoughtful updates. Featuring 6 bedrooms, 3 bathrooms, and classic centre hall plan, the home showcases original woodwork, hardwood floors, leaded glass windows, high ceilings, and architectural details throughout. The new front porch welcomes you into the grand foyer, while french doors lead to a formal dining room with opening to the kitchen to keep you connected to guests while entertaining. The stunning renovated kitchen features shaker cabinetry, quartz countertops, stainless steel appliances, and a large picture window overlooking the backyard. The oversized living room features a wood-burning fireplace with marble surround, and built-in bookshelves flanked by french doors lead to the outdoors. Upstairs you will find 4 generous bedrooms and new 5-pc bath with chic heated tile floors, while the attic-level primary suite provides a private retreat with a spacious bedroom, adjoining office or 6th bedroom, and new 3-pc ensuite with charming eyelet window. The finished lower level features a large rec room anchored by a rustic stone wood-burning fireplace, + 2-pc bath, laundry & storage. Outside, enjoy a spectacular backyard oasis with a massive in-ground pool, expansive wraparound deck and exceptional privacy. Featured in several made-for-television productions, this remarkable setting is ideal for entertaining. Recent updates include new kitchen, 2 full baths, metal roof, rebuilt front porch, pool heater, pump & liner. Ideally located near schools, parks, trails, Chedoke Golf Course, St. Joseph’s Healthcare, McMaster University, and highway access, this exceptional home offers the perfect blend of historic charm and modern comfort.
For sale
C$1,785,000
131 Chedoke Ave, Hamilton, ON L8P 4P2
6beds
2,703sqft
Single Family Residence, Residential
Built in 1920
6,600 Square Feet Lot
$-- Zestimate®
C$660/sqft
C$-- HOA
What's special
Ivy-clad century homeBeautifully landscaped lotOutstanding curb appealClassic centre hall planOriginal woodworkHardwood floorsLeaded glass windows
- 23 days |
- 118 |
- 6 |
Zillow last checked:
Listing updated:
Listed by:
Catherine L Sennett, Broker,
Royal LePage State Realty
Source: ITSO,MLS®#: 40837911Originating MLS®#: Cornerstone Association of REALTORS®
Facts & features
Interior
Bedrooms & bathrooms
- Bedrooms: 6
- Bathrooms: 3
- Full bathrooms: 2
- 1/2 bathrooms: 1
Bedroom
- Level: Second
Bedroom
- Level: Second
Bedroom
- Level: Second
Bedroom
- Level: Second
Other
- Level: Third
Bedroom
- Level: Third
Bathroom
- Features: 5+ Piece
- Level: Second
Bathroom
- Features: 3-Piece
- Level: Third
Bathroom
- Features: 2-Piece
- Level: Lower
Dining room
- Level: Main
Family room
- Level: Lower
Foyer
- Level: Main
Kitchen
- Level: Main
Laundry
- Level: Lower
Living room
- Level: Main
Other
- Description: Vestibule
- Level: Main
Utility room
- Level: Lower
Heating
- Gas Hot Water
Cooling
- None
Appliances
- Laundry: In Basement
Features
- Other
- Basement: Full,Finished
- Has fireplace: No
Interior area
- Total structure area: 2,703
- Total interior livable area: 2,703 sqft
- Finished area above ground: 2,703
Video & virtual tour
Property
Parking
- Total spaces: 2
- Parking features: Front Yard Parking
- Uncovered spaces: 2
Features
- Stories: 2
- Frontage type: East
- Frontage length: 60.00
Lot
- Size: 6,600 Square Feet
- Dimensions: 60 x 110
- Features: Urban, Near Golf Course, Hospital, Library, Major Highway, Park, Place of Worship, Public Transit, School Bus Route, Schools, Shopping Nearby, Trails
Details
- Parcel number: 171190046
- Zoning: C
Construction
Type & style
- Home type: SingleFamily
- Property subtype: Single Family Residence, Residential
Materials
- Brick
- Foundation: Stone
- Roof: Metal
Condition
- 100+ Years
- New construction: No
- Year built: 1920
Utilities & green energy
- Sewer: Sewer (Municipal)
- Water: Municipal
Community & HOA
Location
- Region: Hamilton
Financial & listing details
- Price per square foot: C$660/sqft
- Annual tax amount: C$13,779
- Date on market: 6/15/2026
- Inclusions: Other, Stainless Steel Fridge, Induction Stove, Microwave, Dishwasher, Washer, Dryer, Light Fixtures, Pool Equipment.
- Exclusions: None.
Catherine L Sennett, Broker
By pressing Contact Agent, you agree that the real estate professional identified above may call/text you about your search, which may involve use of automated means and pre-recorded/artificial voices. You don't need to consent as a condition of buying any property, goods, or services. Message/data rates may apply. You also agree to our Terms of Use. Zillow does not endorse any real estate professionals. We may share information about your recent and future site activity with your agent to help them understand what you're looking for in a home.
Price history
| Date | Event | Price |
|---|---|---|
| 6/15/2026 | Listed for sale | C$1,785,000C$660/sqft |
Source: ITSO #40837911 Report a problem | ||
Public tax history
Tax history is unavailable.
Climate risks
Neighborhood: Kirkendall
Nearby schools
GreatSchools rating
No schools nearby
We couldn't find any schools near this home.
- Ontario
- Hamilton Division
- Hamilton
- L8P 4P2
- Kirkendall
- 131 Chedoke Ave