Charming brick one-floor original cottage built in 1917 backing onto the Bruce Trail & steps to Chedoke Golf Course between the top of Chedoke & Flatt Ave. This is a beautiful property set in a sought-after neighbourhood and a rare opportunity with great potential for the 1st-time purchaser or retiring couple. Current owner for 2 decades who updated this property to 2 bedrooms (was 3) with solid wood flooring in the separate dining room, living room and kitchen. The kitchen, updated with quality cupboards and an attractive period piece, leads to a bathroom and laundry area with slate heated flooring (stackable washer and dryer on this level). On the left of the kitchen is a 3-season sunroom (sq. footage not included in floor plan) looking over the trails and escarpment which is a fabulous view. Close to all conveniences, “403”, parks, trails, McMaster, excellent schools, and Locke St. Some updated include the Furnace 2020, Shingles 2010, Central Air 2025, Electrical 2005. Seller has applied for a single driveway permit from the city. Great patio area with private fenced backyard, this home with a full unfinished basement has endless possibilities for the appreciative buyer. RSA
Sold for $845,000
C$845,000
245 Hillcrest Ave, Hamilton, ON L8P 2X3
2beds
1,093sqft
Single Family Residence, Residential
Built in 1917
5,820 Square Feet Lot
$-- Zestimate®
C$773/sqft
C$2,188 Estimated rent
Home value
Not available
Estimated sales range
Not available
Not available
Owner options
List your home for rent
C$2,188/mo
Rent Zestimate®
Find your next renter with Zillow Rental Manager. Plus, with online applications, you can quickly screen prospective tenants – for free.
C$2,188/mo
Rent Zestimate®
Refinance and save
C$3,572/mo
Est. payment
Refinancing to a lower rate could help reduce your monthly payments and save thousands over the life of the loan.
C$3,572/mo
Est. payment
Explore your selling options
Work with a Zillow partner agent
Leverage their expertise and Zillow's premium Showcase listings to get your home seen by more buyers.
Get startedList with your own agent
Get your home in front of millions of buyers by listing it on Zillow.
Learn how to do itSell it yourself
Take full control of how buyers see your home on Zillow by listing For Sale by Owner (FSBO).
List your homeWhat's special
Solid wood flooringQuality cupboardsAttractive period pieceSlate heated flooringPrivate fenced backyard
Zillow last checked:
Listing updated:
Listed by:
Zena Dalton, Broker,
Judy Marsales Real Estate Ltd.
Source: ITSO,MLS®#: 40761946Originating MLS®#: Cornerstone Association of REALTORS®
Facts & features
Interior
Bedrooms & bathrooms
- Bedrooms: 2
- Bathrooms: 1
- Full bathrooms: 1
- Main level bathrooms: 1
- Main level bedrooms: 2
Other
- Level: Main
Bedroom
- Level: Main
Bathroom
- Features: 4-Piece
- Level: Main
Basement
- Level: Basement
Dining room
- Level: Main
Kitchen
- Level: Main
Laundry
- Level: Main
Living room
- Level: Main
Sunroom
- Description: **NOT INCLUDED IN SQUARE FOOTAGE
- Level: Main
Heating
- Forced Air, Natural Gas
Cooling
- Central Air
Appliances
- Included: Dryer, Freezer, Microwave, Refrigerator, Stove, Washer
- Laundry: Main Level
Features
- Water Meter
- Windows: Window Coverings
- Basement: Full,Unfinished
- Has fireplace: No
Interior area
- Total structure area: 1,093
- Total interior livable area: 1,093 sqft
- Finished area above ground: 1,093
Property
Parking
- Parking features: Street Parking Only
Features
- Stories: 1
- Patio & porch: Enclosed
- Exterior features: Backs on Greenbelt, Landscaped, Privacy, Year Round Living
- Frontage type: North
- Frontage length: 40.67
Lot
- Size: 5,820 Square Feet
- Dimensions: 40.67 x 143.11
- Features: Urban, Arts Centre, Near Golf Course, Greenbelt, Highway Access, Hospital, Landscaped, Library, Major Highway, Open Spaces, Park, Place of Worship, Public Transit, Quiet Area, Schools, Shopping Nearby, Trails, Visual Exposure
- Topography: Open Space,Wooded/Treed
Details
- Parcel number: 175960158
- Zoning: C
Construction
Type & style
- Home type: SingleFamily
- Architectural style: Bungalow
- Property subtype: Single Family Residence, Residential
Materials
- Brick
- Foundation: Stone
- Roof: Asphalt Shing
Condition
- 100+ Years
- New construction: No
- Year built: 1917
Utilities & green energy
- Sewer: Sewer (Municipal)
- Water: Municipal
Community & HOA
Location
- Region: Hamilton
Financial & listing details
- Price per square foot: C$773/sqft
- Annual tax amount: C$8,814
- Date on market: 10/6/2025
- Inclusions: Dryer, Freezer, Microwave, Refrigerator, Stove, Washer, Window Coverings, Dishwasher "as-Is", Light Fixtures.
- Exclusions: Temporary Black Fencing In The Backyard
- Road surface type: Paved
Price history
| Date | Event | Price |
|---|---|---|
| 11/3/2025 | Sold | C$845,000C$773/sqft |
Source: ITSO #40761946 Report a problem | ||
Public tax history
Tax history is unavailable.
Neighborhood: Kirkendall
Nearby homes
- C$---- bd-- ba-- sqft131 Chedoke Ave, Hamilton, ON L8P4P2Off Market
- C$---- bd-- ba-- sqft124 Flatt Ave, Hamilton, ON L8P4N3Off Market
- C$2,850,0004 bd5 ba3.1k sqft112 Chedoke Ave, Hamilton, ON L8P4N9Sold
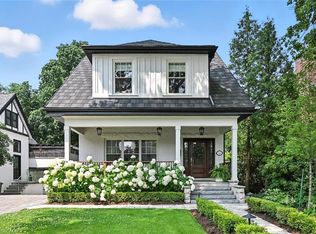
- C$---- bd-- ba-- sqft123 Hillcrest Ave, Hamilton, ON L8P2X1Off Market
- C$---- bd-- ba-- sqft83 Flatt Ave, Hamilton, ON L8P4N2Off Market
- C$---- bd-- ba-- sqft79 Chedoke Ave, Hamilton, ON L8P4P2Off Market
- C$---- bd-- ba-- sqft517 Dundurn St S, Hamilton, ON L8P4M2Off Market
- C$1,600,0005 bd4 ba2.8k sqft74 Chedoke Ave, Hamilton, ON L8P4N9Sold
Nearby schools
GreatSchools rating
No schools nearby
We couldn't find any schools near this home.
Schools provided by the listing agent
- Elementary: St. Joseph's
- High: Westdale, St. Mary's
Source: ITSO. This data may not be complete. We recommend contacting the local school district to confirm school assignments for this home.
- Ontario
- Hamilton Division
- Hamilton
- L8P 2X3
- Kirkendall
- 245 Hillcrest Ave
