A rare opportunity to own a classic century home on Chedoke! Set on a spectacular 60’ x 333’ deep lot backing onto Chedoke Golf Course, this elegant home has been lovingly cared for by the same family for over 50 years. Brimming with original character and timeless charm, this stately centre hall plan offers hardwood floors on 2 levels and over 2,800 sqft of living space with 5 bedrooms, 2.5 bathrooms plus an additional 1-pc bath in the basement. Step inside to a gracious foyer flanked by a formal dining room on one side and an expansive living room on the other, ideal for entertaining and large family gatherings. The kitchen features a charming butler’s pantry, a sunny dinette, and a convenient 2-pc bath nearby. A few steps down leads to a cozy family room addition with a freestanding gas fireplace, and beyond that, a screened 3-season sunroom, perfect for summer evenings or alfresco dining. Garden stairs lead to a sprawling 40' x 20' on-ground pool with a sundeck, offering endless outdoor enjoyment. The lush backyard abutting the golf course has a gentle stream meandering through the rear of the property, creating a private, park-like retreat. Upstairs, you'll find four generous bedrooms including the primary bedroom with 3-pc ensuite, plus a 4-pc family bath. The finished attic offers a fifth bedroom with a sink and a versatile family/games room, ideal as a teen hideaway. The lower level includes a finished rec room, 1-pc bath, office nook, laundry, and ample storage. Updated mechanics include central air (2020) serving the top two floors and kitchen, boiler (2015), electrical (2014), roof (2013). Walk to the Chedoke Trail, golf course, schools, parks, Locke St S, restaurants, shops and amenities. Minutes to McMaster and all area hospitals, plus easy 403 access make this a highly desirable location. Homes like this backing the golf course, rarely become available so don’t miss this opportunity to call 74 Chedoke Ave your new home! RSA
Sold for $1,600,000
C$1,600,000
74 Chedoke Ave, Hamilton, ON L8P 4N9
5beds
2,879sqft
Single Family Residence, Residential
Built in 1913
0.46 Acres Lot
$-- Zestimate®
C$556/sqft
C$3,536 Estimated rent
Home value
Not available
Estimated sales range
Not available
Not available
Owner options
List your home for rent
C$3,536/mo
Rent Zestimate®
Find your next renter with Zillow Rental Manager. Plus, with online applications, you can quickly screen prospective tenants – for free.
C$3,536/mo
Rent Zestimate®
Refinance and save
C$6,764/mo
Est. payment
Refinancing to a lower rate could help reduce your monthly payments and save thousands over the life of the loan.
C$6,764/mo
Est. payment
Explore your selling options
Work with a Zillow partner agent
Leverage their expertise and Zillow's premium Showcase listings to get your home seen by more buyers.
Get startedList with your own agent
Get your home in front of millions of buyers by listing it on Zillow.
Learn how to do itSell it yourself
Take full control of how buyers see your home on Zillow by listing For Sale by Owner (FSBO).
List your homeWhat's special
Zillow last checked:
Listing updated:
Listed by:
Zena Dalton, Broker,
Royal LePage State Realty,
Catherine L Sennett, Broker,
Royal LePage State Realty
Source: ITSO,MLS®#: 40811353Originating MLS®#: Cornerstone Association of REALTORS®
Facts & features
Interior
Bedrooms & bathrooms
- Bedrooms: 5
- Bathrooms: 4
- Full bathrooms: 2
- 1/2 bathrooms: 2
- Main level bathrooms: 1
Other
- Level: Second
Bedroom
- Level: Second
Bedroom
- Level: Second
Bedroom
- Level: Second
Bedroom
- Level: Third
Bathroom
- Features: 2-Piece
- Level: Main
Bathroom
- Features: 4-Piece
- Level: Second
Bathroom
- Features: 1-Piece
- Level: Basement
Other
- Features: 3-Piece
- Level: Second
Den
- Level: Third
Dining room
- Level: Main
Eat in kitchen
- Level: Main
Family room
- Level: Main
Laundry
- Level: Basement
Living room
- Level: Main
Mud room
- Level: Main
Recreation room
- Level: Basement
Sunroom
- Description: Not included in square footage
- Level: Main
Utility room
- Level: Basement
Heating
- Baseboard, Electric, Gas Hot Water
Cooling
- Central Air
Appliances
- Included: Water Heater Owned
- Laundry: In Basement
Features
- Water Meter
- Basement: Full,Finished
- Number of fireplaces: 2
- Fireplace features: Electric, Gas
Interior area
- Total structure area: 3,670
- Total interior livable area: 2,879 sqft
- Finished area above ground: 2,879
- Finished area below ground: 791
Property
Parking
- Total spaces: 5
- Parking features: Detached Garage, Asphalt, Tandem, Private Drive Single Wide
- Garage spaces: 1
- Uncovered spaces: 4
Features
- Stories: 2
- Exterior features: Year Round Living
- Has private pool: Yes
- Pool features: On Ground
- Has view: Yes
- View description: Creek/Stream, Golf Course, Trees/Woods
- Has water view: Yes
- Water view: Creek/Stream
- Waterfront features: River/Stream
- Frontage type: West
- Frontage length: 60.00
Lot
- Size: 0.46 Acres
- Dimensions: 60 x 333
- Features: Urban, Rectangular, Ample Parking, Near Golf Course, Greenbelt, Highway Access, Hospital, Landscaped, Library, Park, Place of Worship, Playground Nearby, Public Transit, Quiet Area, School Bus Route, Schools, Trails
- Topography: Wooded/Treed
Details
- Parcel number: 175960133
- Zoning: C
Construction
Type & style
- Home type: SingleFamily
- Property subtype: Single Family Residence, Residential
Materials
- Brick
- Foundation: Stone
- Roof: Asphalt Shing
Condition
- 100+ Years
- New construction: No
- Year built: 1913
Utilities & green energy
- Sewer: Sewer (Municipal)
- Water: Municipal
Community & HOA
Location
- Region: Hamilton
Financial & listing details
- Price per square foot: C$556/sqft
- Annual tax amount: C$12,572
- Date on market: 3/11/2026
- Inclusions: Other
Price history
| Date | Event | Price |
|---|---|---|
| 6/26/2026 | Sold | C$1,600,000C$556/sqft |
Source: ITSO #40811353 Report a problem | ||
Public tax history
Tax history is unavailable.
Neighborhood: Kirkendall
Nearby homes
- C$---- bd-- ba-- sqft63 Chedoke Ave, Hamilton, ON L8P4P2Off Market
- C$---- bd-- ba-- sqft79 Chedoke Ave, Hamilton, ON L8P4P2Off Market
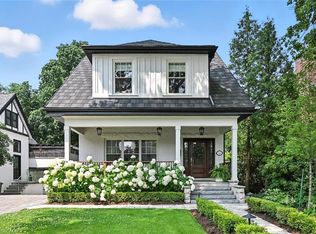
- C$2,850,0004 bd5 ba3.1k sqft112 Chedoke Ave, Hamilton, ON L8P4N9Sold
- C$---- bd-- ba-- sqft83 Flatt Ave, Hamilton, ON L8P4N2Off Market
- C$---- bd-- ba-- sqft124 Flatt Ave, Hamilton, ON L8P4N3Off Market
- C$---- bd-- ba-- sqft131 Chedoke Ave, Hamilton, ON L8P4P2Off Market
- C$---- bd-- ba-- sqft2 Chedoke Ave, Hamilton, ON L8P4N9Off Market
- C$999,9004 bd2 ba2.2k sqft509 Aberdeen Ave, Hamilton, ON L8P2S6For Sale
Nearby schools
GreatSchools rating
No schools nearby
We couldn't find any schools near this home.
Schools provided by the listing agent
- Elementary: Earl Kitchener, St Joseph's, Hillfield Strathallan
- High: Westdale, St. Mary's, Hillfield Strathallan
Source: ITSO. This data may not be complete. We recommend contacting the local school district to confirm school assignments for this home.
- Ontario
- Hamilton Division
- Hamilton
- L8P 4N9
- Kirkendall
- 74 Chedoke Ave
