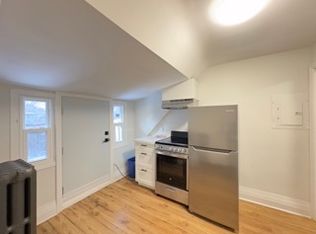
Welcome to the 'Duncan House' (Est. 1926), a masterpiece of heritage elegance & contemporary luxury steps from Hamilton’s St. Clair Heritage District. Restored completely to the brick by award-winning Specialty Contractor, this 4-bed, 5-bath gem sits on an oversized 58’x100’ lot, offering ~3,200 sqft of living space across 4 fully finished floors. Prepare to be “wowed” as you enter the pre-foyer to impressive main lobby incs east-wing living/dining room boasting fireplace accent wall - continues to Gourmet’s Dream kitchen, convenient “Butler’s" pantry housing Commercial style SS fridge/freezer completed with handy 2pc bath. Follow original staircase to spacious, bright 2nd floor showcasing lavish primary suite incs large walk-in closet & “next level” 4pc en-suite enjoying walk-out to private balcony - 2 roomy bedrooms flanked by modern 4 pc bath ensure all space is utilized. Escape to neat attic level media room - comes with 3 pc bath & bedroom - ideal place to sneak a nap. In-law style basement ftrs full kitchen, living/dining room, 3 pc bath, designer laundry room & fully finished/tiled utility room. Engineered to last another 100 years, incredible attention to detail evident thru-out carefully blending today’s modern with yesteryear’s historical character & charm - no detail spared: from solid wood trim & doors (zero MDF), custom Woodcraft cabinetry, top-tier hardware, premium R8 cork-back vinyl plank flooring, thick 8ft to 9ft crown moulded ceilings to 1.25” heavy granite counters. Mechanical excellence incs layout-specific engineered HVAC, premium Northstar windows, heavy-gauge exterior aluminum siding & a premium IKO 40-yr roof. The car enthusiast’s ultimate venue: parking for 12 cars total (10 outdoor on the driveway + a fully restored 2-car double detached heated garage with new concrete & hot/cold water). Close proximity to Hospitals, top schools, parks, shopping, fine dining, eateries, city transit plus quick Linc/Red Hill/QEW & Mountain access. "FLAWLESS"
For sale
C$1,475,000
209 Delaware Ave, Hamilton, ON L8M 1W2
4beds
2,266sqft
Single Family Residence, Residential
Built in 1920
5,662 Square Feet Lot
$-- Zestimate®
C$651/sqft
C$-- HOA
What's special
Original staircaseCustom woodcraft cabinetryTop-tier hardwarePremium northstar windowsHeavy-gauge exterior aluminum siding
- 23 hours
- 15
- 2
Zillow last checked:
Listing updated:
Listed by:
Peter R. Hogeterp, Salesperson,
RE/MAX Escarpment Realty Inc.
Source: ITSO,MLS®#: 40865621Originating MLS®#: Cornerstone Association of REALTORS®
Facts & features
Interior
Bedrooms & bathrooms
- Bedrooms: 4
- Bathrooms: 5
- Full bathrooms: 4
- 1/2 bathrooms: 1
- Main level bathrooms: 1
Other
- Features: Walk-in Closet
- Level: Second
Bedroom
- Level: Second
Bedroom
- Level: Second
Bedroom
- Features: Carpet
- Level: Third
Bathroom
- Features: 2-Piece
- Level: Main
Bathroom
- Features: 4-Piece, Ensuite, Walkout to Balcony/Deck
- Level: Second
Bathroom
- Features: 4-Piece
- Level: Second
Bathroom
- Features: 3-Piece
- Level: Third
Bathroom
- Features: 3-Piece
- Level: Basement
Dinette
- Level: Main
Family room
- Features: Carpet
- Level: Third
Foyer
- Level: Main
Foyer
- Level: Main
Foyer
- Level: Second
Foyer
- Features: Carpet
- Level: Third
Kitchen
- Level: Main
Kitchen
- Level: Basement
Laundry
- Level: Basement
Living room
- Features: Fireplace
- Level: Main
Other
- Level: Basement
Pantry
- Level: Main
Pantry
- Level: Basement
Heating
- Forced Air, Natural Gas
Cooling
- Central Air
Appliances
- Laundry: In Basement
Features
- High Speed Internet, Other
- Windows: Window Coverings
- Basement: Full,Finished
- Number of fireplaces: 1
- Fireplace features: Electric, Living Room
Interior area
- Total structure area: 2,266
- Total interior livable area: 2,266 sqft
- Finished area above ground: 2,266
Video & virtual tour
Property
Parking
- Total spaces: 12
- Parking features: Detached Garage, Garage Door Opener, Asphalt, Interlock, Private Drive Double Wide
- Garage spaces: 2
- Uncovered spaces: 10
Features
- Stories: 2
- Patio & porch: Patio, Porch
- Exterior features: Balcony, Landscaped, Year Round Living
- Has view: Yes
- View description: City, Garden
- Frontage type: North
- Frontage length: 58.00
Lot
- Size: 5,662 Square Feet
- Dimensions: 58 x 100
- Features: Urban, Rectangular, Ample Parking, Arts Centre, City Lot, Hospital, Library, Place of Worship, Playground Nearby, Public Parking, Public Transit, Rec./Community Centre, Schools, Shopping Nearby
- Topography: Level,Wooded/Treed
Details
- Parcel number: 172030157
- Zoning: R1-a
Construction
Type & style
- Home type: SingleFamily
- Architectural style: Georgian
- Property subtype: Single Family Residence, Residential
Materials
- Brick
- Foundation: Concrete Perimeter, Other
- Roof: Asphalt Shing
Condition
- 100+ Years
- New construction: No
- Year built: 1920
Utilities & green energy
- Sewer: Sewer (Municipal)
- Water: Municipal
- Utilities for property: Cell Service, Electricity Connected, Garbage/Sanitary Collection, Natural Gas Connected, Recycling Pickup, Street Lights, Phone Connected
Community & HOA
Community
- Security: Carbon Monoxide Detector, Smoke Detector, Carbon Monoxide Detector(s), Security System, Smoke Detector(s)
Location
- Region: Hamilton
Financial & listing details
- Price per square foot: C$651/sqft
- Annual tax amount: C$6,524
- Date on market: 9/28/2026
- Inclusions: Carbon Monoxide Detector, Garage Door Opener, Smoke Detector, Window Coverings, Attached Int/Ext Light Fixtures, Bathroom Mirrors, 2 Fridges, 2 Stoves, 2 Dishwashers, 1 Otr Microwave, 1 Rangehood Speed Cooker/Microwave, Washer/Dryer/Steam Dry Cleaner, 1 Ceiling Mounted Garage Heater
- Electric utility on property: Yes
Price history
| Date | Event | Price |
|---|---|---|
| 9/28/2026 | Listed for sale | C$1,475,000C$651/sqft |
Source: ITSO #40865621 Report a problem | ||
Public tax history
Tax history is unavailable.
Climate risks
Neighborhood: St. Clair
Nearby schools
GreatSchools rating
No schools nearby
We couldn't find any schools near this home.
Similar homes
- C$948,8884 bd4 ba2.8k sqft1316 King St E, Hamilton, ON L8M 1H3For Sale
 MLS ID #40866791, Fernando Sousa, Salesperson, RE/MAX Realty Specialists Inc.. ITSO
 - C$1,199,9005 bd4 ba2.5k sqft137 Sherman Ave S, Hamilton, ON L8M 2R1For Sale
 MLS ID #40827350, Jake Nicolle, Salesperson, Real Broker Ontario Ltd Brokerage 1800r. ITSO
 - C$774,9006 bd3 ba2.8k sqft103 Sherman Ave S, Hamilton, ON L8M 2P8For Sale
 MLS ID #40865811, Cindy Murrell-Wright, Salesperson, RE/MAX Escarpment Realty Inc.. ITSO
 - C$1,549,0005 bd4 ba2k sqft40 Stanley Ave, Hamilton, ON L8P 2L1For Sale
 MLS ID #40864734, Sharon Carolan, Salesperson, PSR. ITSO
