PEACEFUL LAKESIDE LIVING AWAITS… Nestled in a mature, tree-lined Grimsby neighbourhood just a short walk from Lake Ontario, 37 Lorne Avenue is a charming 3-bedroom brick bungalow set on a beautiful 61’ x 100’ treed lot. Freshly painted throughout, this inviting home features timeless hardwood floors and a bright, open living room filled with natural light. The recently renovated, finished basement adds valuable living space with a cozy recreation room featuring a gas fireplace, plus a convenient fruit cellar for additional storage. Outside, enjoy a private, fully fenced backyard and a generous 16’ x 12’ covered deck—perfect for morning coffee, summer entertaining or unwinding in the shade. The detached 1.5-car garage offers approximately 500 sq. ft. of space with power, providing excellent room for parking, a workshop or additional storage. What truly sets this home apart is its wonderful lakeside setting. Murray Street Park is just a short stroll away, offering scenic walking paths, a baseball diamond, kids play park, open green space and beautiful Lake Ontario sunsets. Imagine peaceful morning walks by the water, relaxed family picnics and evening strolls along the shoreline—all close to home. Moments from charming downtown Grimsby’s shops, restaurants and community amenities, with Niagara wineries, scenic conservation areas and outdoor recreation all within easy reach. Convenient QEW access makes travel throughout Niagara, Hamilton and the GTA a breeze. A special opportunity to enjoy bungalow living in a quiet, mature neighbourhood close to the lake!
For sale
C$725,000
37 Lorne Ave, Grimsby, ON L3M 2H8
3beds
1,250sqft
Single Family Residence, Residential
Built in 1966
6,124 Square Feet Lot
$-- Zestimate®
C$580/sqft
C$-- HOA
What's special
Freshly painted throughoutTimeless hardwood floorsRecently renovated finished basementPrivate fully fenced backyard
- 6 hours |
- 5 |
- 0 |
Zillow last checked:
Listing updated:
Listed by:
David Walton, Broker,
RE/MAX Escarpment Realty Inc.
Source: ITSO,MLS®#: 40856562Originating MLS®#: Cornerstone Association of REALTORS®
Facts & features
Interior
Bedrooms & bathrooms
- Bedrooms: 3
- Bathrooms: 2
- Full bathrooms: 1
- 1/2 bathrooms: 1
- Main level bathrooms: 1
- Main level bedrooms: 3
Kitchen
- Level: Main
Heating
- Forced Air, Natural Gas
Cooling
- Central Air
Appliances
- Included: Water Heater Owned, Dishwasher, Dryer, Gas Stove, Hot Water Tank Owned, Refrigerator, Washer
Features
- Central Vacuum
- Windows: Window Coverings
- Basement: Full,Finished
- Number of fireplaces: 1
- Fireplace features: Gas, Recreation Room
Interior area
- Total structure area: 2,500
- Total interior livable area: 1,250 sqft
- Finished area above ground: 1,250
- Finished area below ground: 1,250
Video & virtual tour
Property
Parking
- Total spaces: 4.5
- Parking features: Detached Garage, Asphalt, Private Drive Single Wide
- Garage spaces: 1.5
- Uncovered spaces: 3
Features
- Stories: 1
- Frontage type: East
- Frontage length: 61.00
Lot
- Size: 6,124 Square Feet
- Dimensions: 61 x 100
- Features: Urban, Ample Parking, Arts Centre, Beach, Highway Access, Hospital, Library, Marina, Park, Place of Worship, Playground Nearby, Quiet Area, Rec./Community Centre, Schools, Shopping Nearby
Details
- Parcel number: 460130322
- Zoning: R2
Construction
Type & style
- Home type: SingleFamily
- Architectural style: Bungalow
- Property subtype: Single Family Residence, Residential
Materials
- Brick
- Foundation: Concrete Block
- Roof: Asphalt Shing
Condition
- 51-99 Years
- New construction: No
- Year built: 1966
Utilities & green energy
- Sewer: Sewer (Municipal)
- Water: Municipal
Community & HOA
Location
- Region: Grimsby
Financial & listing details
- Price per square foot: C$580/sqft
- Annual tax amount: C$4,779
- Date on market: 8/27/2026
- Inclusions: Dishwasher, Dryer, Gas Stove, Hot Water Tank Owned, Refrigerator, Washer, Window Coverings
Price history
| Date | Event | Price |
|---|---|---|
| 8/27/2026 | Listed for sale | C$725,000C$580/sqft |
Source: ITSO #40856562 Report a problem | ||
Public tax history
Tax history is unavailable.
Climate risks
Neighborhood: L3M
Nearby schools
GreatSchools rating
No schools nearby
We couldn't find any schools near this home.
Schools provided by the listing agent
- Elementary: Our Lady Of Fatima, Lakeview Public
- High: Blessed Trinity, West Niagara Secondary
Source: ITSO. This data may not be complete. We recommend contacting the local school district to confirm school assignments for this home.
- C$---- bd-- ba-- sqft29 Diana Ave, Grimsby, ON L3M3R5Off Market
- C$---- bd-- ba-- sqft39 Diana Ave, Grimsby, ON L3M3R5Off Market
- C$---- bd-- ba-- sqft407 Murray St, Grimsby, ON L3M3P5Off Market
- C$---- bd-- ba-- sqft413 Murray St, Grimsby, ON L3M3P5Off Market
- C$749,9995 bd2 ba1.1k sqft17 Woodsview Ave, Grimsby, ON L3M3S5For Sale
- C$---- bd-- ba-- sqft53 Diana Ave, Grimsby, ON L3M0C7Off Market
- C$---- bd-- ba-- sqft5 Lorne Ave, Grimsby, ON L3M2H3Off Market
- C$---- bd-- ba-- sqft37 Woodsview Ave, Grimsby, ON L3M3S8Off Market
Similar homes
- C$819,9004 bd2 ba1.2k sqft9 Strathearn Ave, Grimsby, ON L3M 3A5For Sale
 MLS ID #40858214, Jacqueline Magas, Salesperson, Heritage Realty. ITSO
 - C$749,9995 bd2 ba1.1k sqft17 Woodsview Ave, Grimsby, ON L3M 3S5For Sale
 MLS ID #40846030, Paulina Pasierbek, Salesperson, Royal LePage State Realty Inc.. ITSO
 - C$559,9002 bd1 ba988 sqft6 Lincoln Ave, Grimsby, ON L3M 1Y4For Sale
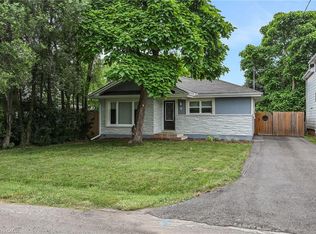 MLS ID #40858250, Jason Jacobs, Salesperson, Royal LePage State Realty Inc.. ITSO
 - C$829,8004 bd3 ba1.3k sqft104 Udell Way, Grimsby, ON L3M 5N4For Sale
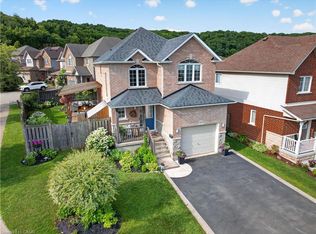 MLS ID #40858266, Steve Augustine, Broker of Record, Your Home Sold Guaranteed Realty Elite. ITSO
 - C$659,0003 bd3 ba1.5k sqft11 Elderberry Ave, Grimsby, ON L3M 5M9For SaleMLS ID #40857778, Jessie Macdonald, Broker, Revel Realty Inc.. ITSO
- C$695,0002 bd1 ba1k sqft23 Lakeview Ave, Grimsby, ON L3M 3L9For SaleMLS ID #40851293, Lynn Fee, Salesperson, RE/MAX Escarpment Realty Inc.. ITSO
- C$1,075,0004 bd2 ba1.8k sqft6 Kerman Ave, Grimsby, ON L3M 3W4For SaleMLS ID #40858895, Maureen Galivan, Salesperson, RE/MAX Escarpment Realty Inc.. ITSO
- C$799,9004 bd2 ba1.2k sqft32 Sonoma Ln, Hamilton, ON L8E 6B5For SaleMLS ID #40858206, E. Martin Mazza, Salesperson, Royal LePage State Realty Inc.. ITSO
- C$889,0003 bd4 ba1.7k sqft38 Udell Way, Grimsby, ON L3M 5L3For SaleMLS ID #40857860, Heidi Kirk, Broker of Record, M. Marel Real Estate Inc.. ITSO
- C$760,0003 bd3 ba1.6k sqft67 Pinot Cres, Hamilton, ON L8E 0J8For SaleMLS ID #40858845, Alysha Dimascio, Salesperson, RE/MAX Escarpment Realty Inc.. ITSO
- C$499,9002 bd2 ba1.4k sqft28 Robinson St N #405, Grimsby, ON L3M 3C9For SaleMLS ID #40858544, Daniella Cicchi Piccolotto, Salesperson, Royal LePage State Realty Inc.. ITSO
- C$849,9003 bd2 ba1.5k sqft111 Main St W, Grimsby, ON L3M 1R5For SaleMLS ID #40843281, Lisa Hensen, Salesperson, RE/MAX Escarpment Realty Inc.. ITSO
- C$600,0002 bd2 ba1.7k sqft513 Ridge Rd W, Grimsby, ON L3M 4E7For SaleMLS ID #40857541, Henk Vanden Beukel, Salesperson, Royal LePage NRC Realty Inc.. ITSO
- C$689,9993 bd3 ba1.6k sqftSky Terraces, Grimsby, ON L3M 3T2For SaleMLS ID #40857807, Muhannad Yaseen, Salesperson, EXP REALTY. ITSO
- C$699,9003 bd2 ba1k sqft220 Winona Rd, Hamilton, ON L8E 5K4For SaleMLS ID #40850850, Daniel Ciccone, Salesperson, RE/MAX Real Estate Centre Inc.. ITSO
- C$779,9003 bd2 ba1.7k sqft5331 Greenlane Rd, Lincoln, ON L0R 1B3For SaleMLS ID #40856450, Julie Swayze, Salesperson, RE/MAX Hallmark Realty Ltd. ITSO
- C$819,0004 bd3 ba1.7k sqft33 Panorama Way, Hamilton, ON L8E 6C6For SaleMLS ID #40857842, Lalit Sharma, Salesperson, Royal LePage State Realty Inc.. ITSO
- C$869,0003 bd4 ba1.5k sqft98 Willow Ln, Grimsby, ON L3M 5P7For SaleMLS ID #40854216, Ann Vuong, Broker, ROYAL LEPAGE SIGNATURE REALTY. ITSO
- C$550,0003 bd2 ba1.2k sqft4193 Regent Ct, Lincoln, ON L3J 0N4For SaleMLS ID #40849167, Lynn Fee, Salesperson, RE/MAX Escarpment Realty Inc.. ITSO
- C$679,9004 bd1 ba985 sqft1300 Barton St, Hamilton, ON L8E 5L4For SaleMLS ID #40853467, Selma Brisebois, Salesperson, Right at Home Realty. ITSO
