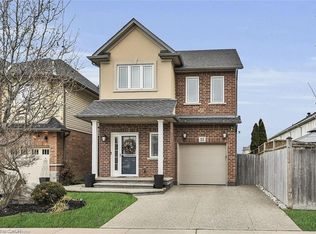
Welcome to this beautifully maintained 3+1 bedroom, 2-bathroom backsplit offering nearly 2,000 sq. ft. of finished living space in one of Winona’s most desirable neighbourhoods. Step inside to soaring vaulted ceilings and an abundance of natural light, creating a bright, open and inviting atmosphere. The thoughtfully designed multi-level layout offers plenty of room for growing families, entertaining, working from home or simply relaxing, with versatile living spaces and generously sized bedrooms throughout. Step outside to an exceptionally large backyard offering endless possibilities for summer gatherings, gardening, a future pool or your own private outdoor oasis. Ideally located just minutes from Winona Crossing, Costco, schools, parks, restaurants and everyday amenities, with quick QEW access for commuters. Enjoy nearby Fifty Point Conservation Area and the beauty of the Niagara Escarpment. A fantastic opportunity to enjoy space, comfort and convenience in sought-after Winona!
For sale
C$799,900
32 Sonoma Ln, Hamilton, ON L8E 6B5
4beds
1,211sqft
Single Family Residence, Residential
Built in 2002
5,265 Square Feet Lot
$-- Zestimate®
C$661/sqft
C$-- HOA
What's special
Soaring vaulted ceilingsAbundance of natural lightThoughtfully designed multi-level layoutVersatile living spacesGenerously sized bedroomsExceptionally large backyard
- 1 day |
- 7 |
- 0 |
Zillow last checked:
Listing updated:
Listed by:
E. Martin Mazza, Salesperson,
Royal LePage State Realty Inc.,
Ivan Kamladze, Salesperson,
Royal LePage State Realty Inc.
Source: ITSO,MLS®#: 40858206Originating MLS®#: Cornerstone Association of REALTORS®
Facts & features
Interior
Bedrooms & bathrooms
- Bedrooms: 4
- Bathrooms: 2
- Full bathrooms: 2
Other
- Level: Second
Bedroom
- Level: Second
Bedroom
- Level: Second
Bedroom
- Level: Lower
Bathroom
- Features: 4-Piece
- Level: Second
Bathroom
- Features: 3-Piece
- Level: Lower
Dining room
- Level: Main
Family room
- Features: Fireplace
- Level: Lower
Kitchen
- Level: Main
Laundry
- Level: Basement
Living room
- Level: Main
Heating
- Forced Air, Natural Gas
Cooling
- Central Air
Appliances
- Included: Built-in Microwave, Dishwasher, Dryer, Refrigerator, Stove, Washer
- Laundry: In Basement
Features
- None
- Windows: Window Coverings
- Basement: Full,Partially Finished
- Number of fireplaces: 1
- Fireplace features: Electric
Interior area
- Total structure area: 1,211
- Total interior livable area: 1,211 sqft
- Finished area above ground: 1,211
Video & virtual tour
Property
Parking
- Total spaces: 5
- Parking features: Attached Garage, Concrete, Inside Entrance, Private Drive Double Wide
- Attached garage spaces: 1
- Uncovered spaces: 4
Features
- Stories: 2
- Fencing: Full
- Waterfront features: Lake/Pond
- Frontage type: South
- Frontage length: 45.37
Lot
- Size: 5,265 Square Feet
- Dimensions: 45.37 x 116.06
- Features: Urban, Rectangular, Highway Access, Library, Major Highway, Park, Playground Nearby, Public Transit, Quiet Area, School Bus Route, Schools, Shopping Nearby
Details
- Parcel number: 173680244
- Zoning: R3
Construction
Type & style
- Home type: SingleFamily
- Architectural style: Backsplit
- Property subtype: Single Family Residence, Residential
Materials
- Brick, Stone, Vinyl Siding
- Foundation: Poured Concrete
- Roof: Asphalt Shing
Condition
- 16-30 Years
- New construction: No
- Year built: 2002
Utilities & green energy
- Sewer: Sewer (Municipal)
- Water: Municipal
Community & HOA
Location
- Region: Hamilton
Financial & listing details
- Price per square foot: C$661/sqft
- Annual tax amount: C$5,339
- Date on market: 8/26/2026
- Inclusions: Built-in Microwave, Dishwasher, Dryer, Refrigerator, Stove, Washer, Window Coverings, All Elfs
- Exclusions: All Tenants Belongings
- Road surface type: Paved
Price history
| Date | Event | Price |
|---|---|---|
| 8/26/2026 | Listed for sale | C$799,900C$661/sqft |
Source:  TRREB #X13713684 Report a problem TRREB #X13713684 Report a problem | ||
Public tax history
Tax history is unavailable.
Climate risks
Neighborhood: L8E
Nearby schools
GreatSchools rating
No schools nearby
We couldn't find any schools near this home.
Schools provided by the listing agent
- Elementary: Immaculate Heart Of Mary / Winona Ps
- High: St. John Henry Newman / Orchard Park Ss
Source: ITSO. This data may not be complete. We recommend contacting the local school district to confirm school assignments for this home.
- C$724,9003 bd3 ba1.5k sqft144 Benziger Ln, Hamilton, ON L8E6G6For Sale

- C$---- bd-- ba-- sqft115 Benziger Ln, Hamilton, ON L8E6G5Off Market
- C$---- bd-- ba-- sqft86 Benziger Ln, Hamilton, ON L8E6G5Off Market
- C$---- bd-- ba-- sqft114 Benziger Ln, Hamilton, ON L8E6G5Off Market
- C$729,9003 bd2 ba1.4k sqft92 Benziger Ln, Hamilton, ON L8E6G5For Sale
- C$---- bd-- ba-- sqft94 Benziger Ln, Hamilton, ON L8E6G5Off Market
- C$---- bd-- ba-- sqft104 Benziger Ln, Hamilton, ON L8E6G5Off Market
- C$749,0003 bd3 ba-- sqft82 Pinot Cres, Hamilton, ON L8E0J8For Sale
Similar homes
- C$724,9003 bd3 ba1.5k sqft144 Benziger Ln, Hamilton, ON L8E 6G6For SaleMLS ID #40855373, Mina Hanna, Salesperson, Right at Home Realty. ITSO
- C$859,9003 bd4 ba1.6k sqft35 Willowbanks Ter, Hamilton, ON L8E 0C3For Sale
 MLS ID #40856875, Mico Brujic, Salesperson, Keller Williams Complete Realty. ITSO
 - C$799,9003 bd2 ba1.2k sqft2 Loring Cres, Hamilton, ON L8E 3X3For Sale
 MLS ID #40837811, Rob Golfi, Salesperson, RE/MAX Escarpment Golfi Realty Inc.. ITSO
 - C$699,9003 bd3 ba1.5k sqft86 Chelsea Cres, Hamilton, ON L8E 5R8For Sale
 MLS ID #40857596, James Mink, Salesperson, Coldwell Banker Community Professionals. ITSO
 - C$709,9993 bd3 ba1.5k sqft27 Rachel Dr #22, Hamilton, ON L8E 0K6For SaleMLS ID #40854860, Michael Wotherspoon, Salesperson, RE/MAX Escarpment Realty Inc.. ITSO
- C$889,0003 bd4 ba1.7k sqft38 Udell Way, Grimsby, ON L3M 5L3For SaleMLS ID #40857860, Heidi Kirk, Broker of Record, M. Marel Real Estate Inc.. ITSO
- C$799,9003 bd2 ba1.3k sqft30 Twinoaks Cres, Stoney Creek, ON L8J 2E7For SaleMLS ID #40854842, Jessica Depalma, Salesperson, RE/MAX Escarpment Realty Inc.. ITSO
- C$774,9003 bd3 ba1.6k sqft206 Springstead Ave, Hamilton, ON L8E 6E8For SaleMLS ID #40839489, Chris Knighton, Salesperson, eXp Realty. ITSO
- C$829,9004 bd2 ba1.2k sqft116 Highridge Ave, Hamilton, ON L8E 3Y9For SaleMLS ID #40838768, Ramsin Kamo, Salesperson, Coldwell Banker Community Professionals. ITSO
- C$749,7774 bd2 ba1.2k sqft120 Stone Church Rd W, Hamilton, ON L9B 1A3For SaleMLS ID #40855543, Albert Iavarone, Salesperson, RE/MAX Escarpment Realty Inc.. ITSO
- C$749,9003 bd2 ba1.2k sqft4117 Jordan Rd, Lincoln, ON L0R 1S0For SaleMLS ID #40856342, Bill Brouwer, Salesperson, RE/MAX Garden City Realty Inc.. ITSO
- C$799,0004 bd2 ba1.3k sqft62 Spadara Dr, Hamilton, ON L9B 2K3For SaleMLS ID #40846016, Anil Verma, Salesperson, RE/MAX Escarpment Realty Inc.. ITSO
- C$799,9004 bd2 ba1.1k sqft55 Sunrise Cres, Hamilton, ON L9H 3S1For SaleMLS ID #40833869, Jake Nicolle, Salesperson, REAL BROKER ONTARIO LTD BROKERAGE 1800R. ITSO
- C$559,9002 bd1 ba988 sqft6 Lincoln Ave, Grimsby, ON L3M 1Y4For SaleMLS ID #40858250, Jason Jacobs, Salesperson, Royal LePage State Realty Inc.. ITSO
- C$869,0003 bd4 ba1.5k sqft98 Willow Ln, Grimsby, ON L3M 5P7For SaleMLS ID #40854216, Ann Vuong, Broker, ROYAL LEPAGE SIGNATURE REALTY. ITSO
- C$749,9253 bd2 ba1.3k sqft115 1st Rd W, Hamilton, ON L8J 2S6For SaleMLS ID #40853400, Matthew Adeh, Broker, RE/MAX Escarpment Realty Inc.. ITSO
- C$799,9003 bd2 ba1.4k sqft210 Bastille St, Hamilton, ON L9B 2G5For SaleMLS ID #40853605, Jessica Depalma, Salesperson, RE/MAX Escarpment Realty Inc.. ITSO
- C$599,0003 bd2 ba1.3k sqft207 Green Rd, Hamilton, ON L8E 2A4For SaleMLS ID #40849761, Renata Mattina, Salesperson, Royal LePage NRC Realty Inc.. ITSO
- C$649,0004 bd2 ba1.2k sqft56 Brookstream Ct, Hamilton, ON L8K 6J2For SaleMLS ID #40850463, Lynsey Foster, Broker, RE/MAX Escarpment Realty Inc.. ITSO
- C$899,9993 bd3 ba1.4k sqft102 Willow Ln, Grimsby, ON L3M 5P7For SaleMLS ID #40849934, Mario Carvalho, Salesperson, Royal LePage Macro Realty. ITSO
