A beautiful 3 bedroom, 2.5 bathroom, 2023 built, freehold townhouse in the Prestigous area of Stoney Creek. This home features a bright open concept main floor with hardwood flooring and a modern kitchen complete with stainless steel appliances. The second floor offers a spacious primary bedroom with 3pc ensuite, two additional bedrooms, and the convenience of second. floor laundry. Stylish zebra blinds throughout add a clean, contemporary touch. Located in a highly desirable area near Fifty Road, close to highways, Costco plaza, banks, parks, schools, and transit . A perfect home for families seeking comfort, convenience, and modern living.
For sale
C$749,000
82 Pinot Cres, Hamilton, ON L8E 0J8
3beds
3baths
Townhouse
Built in ----
2,111 Square Feet Lot
$-- Zestimate®
C$--/sqft
C$-- HOA
What's special
Hardwood flooringModern kitchenStainless steel appliancesStylish zebra blinds throughout
- 10 days |
- 4 |
- 1 |
Zillow last checked:
Listing updated:
Listed by:
COLDWELL BANKER SUN REALTY
Source: TRREB,MLS®#: X13658444 Originating MLS®#: Toronto Regional Real Estate Board
Originating MLS®#: Toronto Regional Real Estate BoardFacts & features
Interior
Bedrooms & bathrooms
- Bedrooms: 3
- Bathrooms: 3
Primary bedroom
- Level: Second
- Dimensions: 4.45 x 4
Bedroom 2
- Level: Second
- Dimensions: 3.04 x 3.35
Bedroom 3
- Level: Second
- Dimensions: 3.1 x 3
Bathroom
- Level: Second
- Dimensions: 0 x 0
Bathroom
- Level: Second
- Dimensions: 0 x 0
Dining room
- Level: Ground
- Dimensions: 3.01 x 3.35
Foyer
- Level: Ground
- Dimensions: 1.28 x 2.49
Great room
- Level: Ground
- Dimensions: 3.29 x 5.24
Kitchen
- Level: Ground
- Dimensions: 3.32 x 2.98
Laundry
- Level: Second
- Dimensions: 0 x 0
Recreation
- Level: Basement
- Dimensions: 0 x 0
Heating
- Forced Air, Gas
Cooling
- Central Air
Appliances
- Included: Instant Hot Water
Features
- ERV/HRV
- Basement: Full,Unfinished
- Has fireplace: No
Interior area
- Living area range: 1100-1500 null
Property
Parking
- Total spaces: 2
- Parking features: Private
- Has garage: Yes
Features
- Stories: 2
- Pool features: None
Lot
- Size: 2,111 Square Feet
- Features: Marina, Park, School, Public Transit
Details
- Parcel number: 173680966
Construction
Type & style
- Home type: Townhouse
- Property subtype: Townhouse
Materials
- Brick, Stone
- Foundation: Concrete
- Roof: Asphalt Rolled
Utilities & green energy
- Sewer: Sewer
Community & HOA
Location
- Region: Hamilton
Financial & listing details
- Annual tax amount: C$5,178
- Date on market: 8/10/2026
Price history
Price history is unavailable.
Public tax history
Tax history is unavailable.
Climate risks
Neighborhood: L8E
Nearby schools
GreatSchools rating
No schools nearby
We couldn't find any schools near this home.
- C$--3 bd3 ba1.3k sqft96 Pinot Cres, Hamilton, ON L8E0J8Off Market
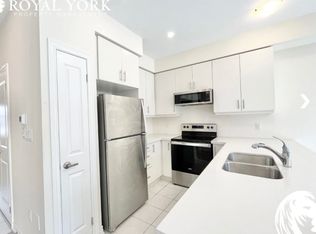
- C$2,7953 bd3 ba-- sqft80 Pinot Cres, Hamilton, ON L8E0J8For Rent

- C$---- bd-- ba-- sqft11 Pinot Cres, Hamilton, ON L8E0J8Off Market
- C$729,9003 bd2 ba1.4k sqft92 Benziger Ln, Hamilton, ON L8E6G5For Sale

- C$---- bd-- ba-- sqft86 Benziger Ln, Hamilton, ON L8E6G5Off Market
- C$---- bd-- ba-- sqft94 Benziger Ln, Hamilton, ON L8E6G5Off Market
- C$775,9003 bd3 ba-- sqft105 Sonoma Ln, Hamilton, ON L8E0J8For Sale
- C$---- bd-- ba-- sqft104 Benziger Ln, Hamilton, ON L8E6G5Off Market
Similar homes
- C$645,0003 bd3 ba-- sqft93 Pinot Cres, Hamilton, ON L8E 0J9New Construction
 MLS ID #X13684846, RE/MAX GOLD REALTY INC.. TRREB
 - C$759,9993 bd3 ba-- sqft169 Sonoma Ln, Hamilton, ON L8E 0J9New Construction
 MLS ID #X13459504, HOME AND BUSINESS REALTY. TRREB
 - C$649,9003 bd4 ba-- sqft1452 Baseline Rd, Hamilton, ON L8E 0G3For Sale
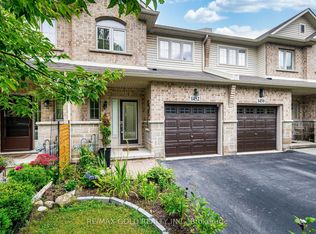 MLS ID #X13665846, RE/MAX GOLD REALTY INC.. TRREB
 - C$749,9994 bd3 ba-- sqft185 Bedrock Dr #14, Hamilton, ON L8J 0M5For Sale
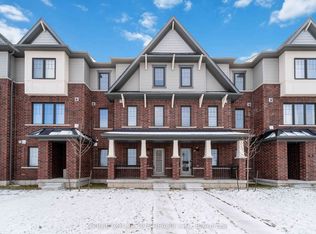 MLS ID #X13680014, ORIGIN COLLECTIVE REALTY LTD.. TRREB
 - C$785,0004 bd4 ba-- sqft14 Redcedar Cres, Hamilton, ON L8E 0G3For SaleMLS ID #X13471546, CITYSCAPE REAL ESTATE LTD.. TRREB
- C$849,0003 bd3 ba-- sqft98 Shoreview Pl #1, Hamilton, ON L8E 0J4For SaleMLS ID #X13680134, CENTRAL HOME REALTY INC.. TRREB
- C$779,0004 bd4 ba-- sqft8 Bedrock Dr, Hamilton, ON L8J 0K6For SaleMLS ID #X13662074, COLDWELL BANKER SUN REALTY. TRREB
- C$729,0003 bd3 ba-- sqft2 Prestwick St, Hamilton, ON L8J 0K6For SaleMLS ID #X13661506, REMAX YOUR COMMUNITY REALTY. TRREB
- C$799,9993 bd3 ba-- sqft185 Bedrock Dr #13, Hamilton, ON L8J 0M5For SaleMLS ID #X13676698, RE/MAX GOLD REALTY INC.. TRREB
- C$759,0003 bd3 ba-- sqft12 Pagebrook Cres, Hamilton, ON L8J 0K7For SaleMLS ID #X13631620, ROYAL LEPAGE REALTY PLUS. TRREB
- C$669,0003 bd3 ba-- sqft185 Bedrock Dr #23, Hamilton, ON L8J 0M2For SaleMLS ID #X13459746, RIGHT AT HOME REALTY INC.. TRREB
- C$579,9003 bd2 ba-- sqft15 Hemlock Way, Grimsby, ON L3M 0A7For SaleMLS ID #X13697010, RE/MAX NIAGARA REALTY LTD, BROKERAGE. TRREB
- C$749,9003 bd3 ba-- sqft30 Times Square Blvd #37, Hamilton, ON L8J 0L9For SaleMLS ID #X13619018, RE/MAX REAL ESTATE CENTRE INC.. TRREB
- C$659,9003 bd3 ba-- sqft300 Bedrock Dr, Hamilton, ON L8J 0K6For SaleMLS ID #X13654242, RE/MAX REAL ESTATE CENTRE INC.. TRREB
- C$625,0003 bd2 ba-- sqft19 England Ter, Hamilton, ON L8J 0G4For SaleMLS ID #X13676072, CENTURY 21 GREEN REALTY INC.. TRREB
- C$699,9993 bd3 ba-- sqft185 Bedrock Dr #32, Hamilton, ON L8J 0M5For SaleMLS ID #X13531086, iCloud Realty Ltd.. TRREB
- C$679,9004 bd3 ba-- sqft115 Shoreview Pl #6, Hamilton, ON L8E 0J4For SaleMLS ID #X13565450, EXP REALTY. TRREB
- C$685,9003 bd3 ba-- sqft140 Aquasanta Cres, Hamilton, ON L9B 0J8For SaleMLS ID #X13610794, HOMELIFE/MIRACLE REALTY LTD. TRREB
- C$699,9004 bd4 ba-- sqft43 Sonoma Valley Cres, Hamilton, ON L9B 0J3For SaleMLS ID #X13645752, RE/MAX REALTY SERVICES INC.. TRREB
- C$699,0003 bd3 ba-- sqft9 Periwinkle Dr, Hamilton, ON L0R 1P0For SaleMLS ID #X13453992, RIGHT AT HOME REALTY INC.. TRREB
