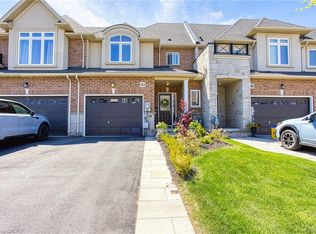
Welcome to 46 Pinot Crescent, where modern comfort meets a welcoming, family-friendly setting in Stoney Creek. Set within an established six-year-old community, this 3-bedroom home offers everyday convenience with great schools nearby, easy QEW access, and an abundance of shopping, dining, and amenities within a five-minute drive.Thoughtful features throughout include custom blinds, a Nest thermostat, a gas fireplace, and convenient second-floor laundry. The fully finished basement, completed in 2023, adds valuable living space with a bathroom and custom built-in ceiling speakers-perfect for movie nights, a playroom, or relaxing with family. Outside, a patio and Italian-inspired garden create an inviting setting for summer meals and quiet evenings at home.With its additional finished living space, appealing outdoor setting, and convenient location, this home offers a wonderful opportunity to settle into a community designed for everyday family living.
Under contract
C$789,000
46 Pinot Cres, Hamilton, ON L8E 0J8
3beds
4baths
Townhouse
Built in ----
3,227 Square Feet Lot
$-- Zestimate®
C$--/sqft
C$-- HOA
What's special
Custom blindsNest thermostatGas fireplaceConvenient second-floor laundryCustom built-in ceiling speakersItalian-inspired gardenAppealing outdoor setting
- 5 days
- 17
- 1
Zillow last checked:
Listing updated:
Listed by:
RE/MAX NIAGARA REALTY LTD, BROKERAGE
Source: TRREB,MLS®#: X14028168 Originating MLS®#: Niagara Association of REALTORS
Facts & features
Interior
Bedrooms & bathrooms
- Bedrooms: 3
- Bathrooms: 4
Primary bedroom
- Level: Second
- Dimensions: 4.96 x 4.54
Bedroom
- Level: Second
- Dimensions: 3.68 x 3.04
Bedroom
- Level: Second
- Dimensions: 3.5 x 3.03
Bathroom
- Level: Second
- Dimensions: 2.51 x 1.45
Bathroom
- Level: Basement
- Dimensions: 1.36 x 2.25
Bathroom
- Level: Main
- Dimensions: 0.83 x 1.99
Bathroom
- Level: Second
- Dimensions: 2.68 x 1.97
Dining room
- Level: Main
- Dimensions: 3.83 x 3.02
Foyer
- Level: Main
- Dimensions: 3.44 x 5.66
Kitchen
- Level: Main
- Dimensions: 3.83 x 3.09
Laundry
- Level: Second
- Dimensions: 2.21 x 2.34
Living room
- Level: Main
- Dimensions: 3.45 x 3.65
Other
- Level: Basement
- Dimensions: 3.55 x 2.81
Recreation
- Level: Basement
- Dimensions: 6.2 x 3.62
Utility room
- Level: Basement
- Dimensions: 2.17 x 1.31
Heating
- Forced Air, Gas
Cooling
- Central Air
Features
- ERV/HRV
- Basement: Full,Finished
- Has fireplace: Yes
Interior area
- Living area range: 1500-2000 null
Property
Parking
- Total spaces: 3
- Parking features: Private
- Has garage: Yes
Features
- Stories: 2
- Pool features: None
Lot
- Size: 3,227 Square Feet
- Features: Park, Public Transit, School, School Bus Route, Golf, Hospital
Details
- Parcel number: 173680855
Construction
Type & style
- Home type: Townhouse
- Property subtype: Townhouse
Materials
- Brick, Stucco (Plaster)
- Foundation: Poured Concrete
- Roof: Asphalt Shingle
Utilities & green energy
- Sewer: Sewer
Community & HOA
Community
- Security: Security System
Location
- Region: Hamilton
Financial & listing details
- Annual tax amount: C$5,596
- Date on market: 10/13/2026
Price history
Price history is unavailable.
Public tax history
Tax history is unavailable.
Climate risks
Neighborhood: L8E
Nearby schools
GreatSchools rating
No schools nearby
We couldn't find any schools near this home.
Similar homes
- C$760,0003 bd3 ba1.6k sqft67 Pinot Cres, Hamilton, ON L8E 0J8For Sale
 MLS ID #40858845, Alysha Dimascio, Salesperson, RE/MAX Escarpment Realty Inc.. ITSO
- C$781,9003 bd3 ba-- sqft105 Sonoma Ln, Hamilton, ON L8E 0J8For Sale
 MLS ID #X13703756, RIGHT AT HOME REALTY INC.. TRREB
- C$781,0003 bd3 ba-- sqft111 Pinot Cres Lot 61, Hamilton, ON L8E 0J9New Construction
 MLS ID #X13571668, HOMELIFE/MIRACLE REALTY LTD. TRREB
- C$759,9993 bd3 ba-- sqft169 Sonoma Ln, Hamilton, ON L8E 0J9New Construction
 MLS ID #X13459504, HOME AND BUSINESS REALTY. TRREB
