Step into this beautifully renovated, turn-key detached home that perfectly blends modern luxury with everyday functionality. Situated in a highly desirable, family-friendly neighbourhood, this property offers incredible value and high-end finishes from top to bottom. The heart of the home boasts a spacious, beautifully renovated kitchen featuring a large centre island, elegant subway tile backsplash, an undermount farmhouse sink, and sleek tiled flooring. The bright & cozy living room is flooded with natural light from large, street-facing windows, and features a stunning ledgestone accent wall with a sleek electric fireplace. Enjoy the ultimate convenience of a main-floor laundry room/mudroom and a freshly renovated 2-piece powder room styled in timeless, subtle white and gray tones. The upper level is home to three generous sized bedrooms; all featuring contemporary gray laminate flooring, sleek custom window blinds, and updated windows. Included is the primary bedroom and modern 3-piece ensuite with stylish open shower. A beautifully updated 4-piece main bath will be your new favourite place to relax and unwind! A large rec room in the basement is ideal for the kids to make their own, and lots of storage is an added bonus. A separate side entrance offers convenient everyday access. Outside, the oversized single-car garage is a hobbyist’s dream! This huge space includes electricity, space for a workshop and tons of storage room. The private backyard is the perfect place to enjoy time with family on the back patio. Walking distance to schools, this home is ideal for young families looking for a great neighbourhood to raise their children in. WELCOME HOME!
Sold for $710,000
C$710,000
91 1st St N, Hamilton, ON L8G 1Y2
3beds
1,630sqft
Single Family Residence, Residential
Built in 1947
4,900 Square Feet Lot
$-- Zestimate®
C$436/sqft
C$2,750 Estimated rent
Home value
Not available
Estimated sales range
Not available
Not available
Owner options
List your home for rent
C$2,750/mo
Rent Zestimate®
Find your next renter with Zillow Rental Manager. Plus, with online applications, you can quickly screen prospective tenants – for free.
C$2,750/mo
Rent Zestimate®
Refinance and save
C$3,002/mo
Est. payment
Refinancing to a lower rate could help reduce your monthly payments and save thousands over the life of the loan.
C$3,002/mo
Est. payment
Explore your selling options
Work with a Zillow partner agent
Leverage their expertise and Zillow's premium Showcase listings to get your home seen by more buyers.
Get startedList with your own agent
Get your home in front of millions of buyers by listing it on Zillow.
Learn how to do itSell it yourself
Take full control of how buyers see your home on Zillow by listing For Sale by Owner (FSBO).
List your homeWhat's special
High-end finishesSpacious beautifully renovated kitchenLarge centre islandElegant subway tile backsplashUndermount farmhouse sinkSleek tiled flooringStunning ledgestone accent wall
Zillow last checked:
Listing updated:
Listed by:
Lori Macrae, Salesperson,
Royal LePage State Realty Inc.,
Kim Bertling, Salesperson,
Royal LePage State Realty Inc.
Source: ITSO,MLS®#: 40833803Originating MLS®#: Cornerstone Association of REALTORS®
Facts & features
Interior
Bedrooms & bathrooms
- Bedrooms: 3
- Bathrooms: 3
- Full bathrooms: 2
- 1/2 bathrooms: 1
- Main level bathrooms: 1
Bedroom
- Level: Second
Bedroom
- Level: Second
Other
- Level: Second
Bathroom
- Features: 3-Piece
- Level: Second
Bathroom
- Features: 2-Piece
- Level: Main
Other
- Features: 3-Piece
- Level: Second
Eat in kitchen
- Level: Main
Laundry
- Level: Main
Living room
- Level: Main
Pantry
- Level: Main
Recreation room
- Level: Basement
Utility room
- Level: Basement
Heating
- Forced Air, Natural Gas
Cooling
- Central Air
Appliances
- Included: Dishwasher, Dryer, Refrigerator, Stove, Washer
- Laundry: Main Level
Features
- Water Meter
- Windows: Window Coverings
- Basement: Separate Entrance,Full,Finished
- Number of fireplaces: 1
- Fireplace features: Electric
Interior area
- Total structure area: 2,153
- Total interior livable area: 1,630 sqft
- Finished area above ground: 1,630
- Finished area below ground: 523
Property
Parking
- Total spaces: 6
- Parking features: Detached Garage, Asphalt, Private Drive Single Wide
- Garage spaces: 1
- Uncovered spaces: 5
Features
- Stories: 2
- Frontage type: West
- Frontage length: 50.00
Lot
- Size: 4,900 Square Feet
- Dimensions: 50 x 98
- Features: Urban, Greenbelt, Hospital, Park, Place of Worship, Public Transit, Rec./Community Centre, Schools
Details
- Parcel number: 173050575
- Zoning: R2
Construction
Type & style
- Home type: SingleFamily
- Property subtype: Single Family Residence, Residential
Materials
- Brick, Vinyl Siding
- Foundation: Concrete Block
- Roof: Asphalt Shing
Condition
- 51-99 Years
- New construction: No
- Year built: 1947
Utilities & green energy
- Sewer: Sewer (Municipal)
- Water: Municipal
Community & HOA
Location
- Region: Hamilton
Financial & listing details
- Price per square foot: C$436/sqft
- Annual tax amount: C$4,888
- Date on market: 5/27/2026
- Inclusions: Dishwasher, Dryer, Refrigerator, Stove, Washer, Window Coverings
Price history
| Date | Event | Price |
|---|---|---|
| 10/1/2026 | Sold | C$710,000C$436/sqft |
Source: ITSO #40833803 Report a problem | ||
Public tax history
Tax history is unavailable.
Neighborhood: Battlefield
Nearby homes
- C$640,0003 bd2 ba1.3k sqft96 1st St N, Hamilton, ON L8G1Y4Sold

- C$734,5002 bd2 ba1.2k sqft100 2nd St N, Hamilton, ON L8G1Z4Sold

- C$---- bd-- ba-- sqft109 Lake Avenue Dr, Hamilton, ON L8G1X8Off Market
- C$1,499,9995 bd4 ba3.7k sqft73 Lake Avenue Dr, Hamilton, ON L8G1X7For Sale
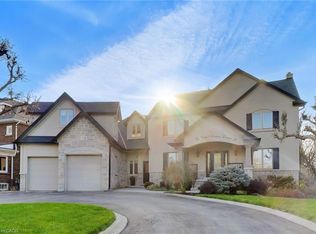
- C$---- bd-- ba-- sqft7 Avalon Ave, Hamilton, ON L8G1X4Off Market
- C$---- bd-- ba-- sqft40 Galbraith Dr, Hamilton, ON L8G1Z9Off Market
- C$---- bd-- ba-- sqft110 2nd St N, Hamilton, ON L8G1Z4Off Market
- C$--3 bd3 ba-- sqft32 Galbraith Dr, Hamilton, ON L8G1Z8Off Market
Nearby schools
GreatSchools rating
No schools nearby
We couldn't find any schools near this home.
