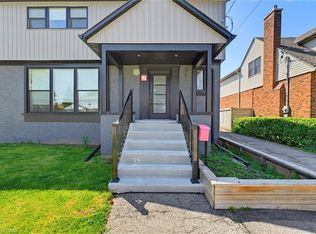
Welcome to 100 Second Street North — a true hidden gem nestled on a quiet, family-friendly street in the heart of Stoney Creek. Just minutes from the shops, restaurants, and amenities of downtown, this beautifully maintained home offers an ideal blend of comfort, convenience, and thoughtful upgrades. Inside, you’ll find a bright and functional layout with warm, inviting spaces throughout. The main level features a spacious dining area with a central island — perfect for everyday meals or entertaining guests — and a well-appointed kitchen complete with a reverse osmosis water system for clean, filtered drinking water. Upstairs, the private primary bedroom is your own personal retreat, featuring a cozy gas fireplace that adds charm and warmth year-round. The recently finished basement takes this home to the next level — designed for relaxation and entertainment, it offers a generous open space with a large bar, full bathroom, and convenient laundry room. Step outside to enjoy a backyard designed for making memories. The large yard includes a partially covered deck for shaded lounging, and a gas hookup ready for your BBQ — making outdoor entertaining easy and enjoyable. With excellent curb appeal, smart upgrades, and a location that offers both peace and proximity, 100 Second Street North is the kind of home that rarely comes along. Move-in ready and full of character — don’t miss your chance to make it yours.
Sold for $734,500
C$734,500
100 2nd St N, Hamilton, ON L8G 1Z4
2beds
1,256sqft
Single Family Residence, Residential
Built in ----
4,919 Square Feet Lot
$-- Zestimate®
C$585/sqft
C$2,371 Estimated rent
Home value
Not available
Estimated sales range
Not available
Not available
Owner options
List your home for rent
C$2,371/mo
Rent Zestimate®
Find your next renter with Zillow Rental Manager. Plus, with online applications, you can quickly screen prospective tenants – for free.
C$2,371/mo
Rent Zestimate®
Refinance and save
C$3,105/mo
Est. payment
Refinancing to a lower rate could help reduce your monthly payments and save thousands over the life of the loan.
C$3,105/mo
Est. payment
Explore your selling options
Work with a Zillow partner agent
Leverage their expertise and Zillow's premium Showcase listings to get your home seen by more buyers.
Get startedList with your own agent
Get your home in front of millions of buyers by listing it on Zillow.
Learn how to do itSell it yourself
Take full control of how buyers see your home on Zillow by listing For Sale by Owner (FSBO).
List your homeWhat's special
Quiet family-friendly streetBright and functional layoutSpacious dining areaCentral islandWell-appointed kitchenPrivate primary bedroomCozy gas fireplace
Zillow last checked:
Listing updated:
Listed by:
Chris Knighton, Salesperson,
eXp Realty,
Justin Sawicki, Salesperson,
eXp Realty
Source: ITSO,MLS®#: 40763488Originating MLS®#: Cornerstone Association of REALTORS®
Facts & features
Interior
Bedrooms & bathrooms
- Bedrooms: 2
- Bathrooms: 2
- Full bathrooms: 2
- Main level bathrooms: 1
- Main level bedrooms: 1
Bedroom
- Level: Main
Other
- Level: Second
Bathroom
- Features: 4-Piece
- Level: Main
Bathroom
- Features: 3-Piece
- Level: Basement
Breakfast room
- Level: Main
Dining room
- Level: Main
Foyer
- Level: Main
Kitchen
- Level: Main
Laundry
- Level: Basement
Living room
- Features: Fireplace
- Level: Main
Office
- Level: Second
Other
- Description: Bar
- Features: Wet Bar
- Level: Basement
Recreation room
- Level: Basement
Heating
- Natural Gas
Cooling
- Central Air
Appliances
- Included: Dishwasher, Dryer, Gas Stove, Microwave, Washer
Features
- None
- Basement: Full,Finished
- Has fireplace: No
Interior area
- Total structure area: 2,047
- Total interior livable area: 1,256 sqft
- Finished area above ground: 1,256
- Finished area below ground: 791
Property
Parking
- Total spaces: 6
- Parking features: Private Drive Double Wide
- Uncovered spaces: 6
Features
- Frontage type: East
- Frontage length: 50.10
Lot
- Size: 4,919 Square Feet
- Dimensions: 50.1 x 98.19
- Features: Urban, Ample Parking, Hospital, Library, Park, Place of Worship, Public Transit, Quiet Area, Ravine, School Bus Route, Schools, Trails
Details
- Parcel number: 173050542
- Zoning: R2
Construction
Type & style
- Home type: SingleFamily
- Architectural style: 1.5 Storey
- Property subtype: Single Family Residence, Residential
Materials
- Brick
- Foundation: Concrete Block
- Roof: Asphalt Shing
Condition
- 51-99 Years
- New construction: No
Utilities & green energy
- Sewer: Sewer (Municipal)
- Water: Municipal
Community & HOA
Location
- Region: Hamilton
Financial & listing details
- Price per square foot: C$585/sqft
- Annual tax amount: C$5,034
- Date on market: 8/26/2025
- Inclusions: Dishwasher, Dryer, Gas Stove, Microwave, Washer
Price history
| Date | Event | Price |
|---|---|---|
| 10/10/2025 | Sold | C$734,500C$585/sqft |
Source: ITSO #40763488 Report a problem | ||
Public tax history
Tax history is unavailable.
Neighborhood: Battlefield
Nearby homes
- C$---- bd-- ba-- sqft110 2nd St N, Hamilton, ON L8G1Z4Off Market
- C$640,0003 bd2 ba1.3k sqft96 1st St N, Hamilton, ON L8G1Y4Sold

- C$710,0003 bd3 ba1.6k sqft91 1st St N, Hamilton, ON L8G1Y2Sold
- C$--3 bd3 ba-- sqft32 Galbraith Dr, Hamilton, ON L8G1Z8Off Market
- C$---- bd-- ba-- sqft118 2nd St N, Hamilton, ON L8G1Z4Off Market
- C$---- bd-- ba-- sqft7 Avalon Ave, Hamilton, ON L8G1X4Off Market
- C$639,9004 bd2 ba-- sqft114 1st St N, Hamilton, ON L8G1Y4For Sale
- C$---- bd-- ba-- sqft40 Galbraith Dr, Hamilton, ON L8G1Z9Off Market
Nearby schools
GreatSchools rating
No schools nearby
We couldn't find any schools near this home.
