Welcome to the Beach! Entertaining groups of all sizes is a dream outdoors on the patio or a meal sat at the table with water views. Toast to life’s milestones with bubbles served from the built-in beverage chiller or from the walnut topped bar cabinet in the dining area. The custom designed kitchen looks straight from the pages of magazines with its long stretches of Cambria quartz that glistens under the layered lighting of pot lighting, under cabinet lighting and antique brass pendants. Professional appliances are integrated as to not take away from the overall design. Hidden storage components are found throughout to keep even your spices in picture perfect order. You’ll naturally gather around the Napoleon gas fireplace to listen to the sounds of your favourite playlist echoing throughout the main floor. The frame TV creatively displays a variety of artworks depending on season or mood. Transition from daytime conversation under the cantilevered umbrella and seating around the fire table to the salt water hot tub as you watch the stars emerge in the night sky. Cycle, walk or run the Waterfront trail and beyond for those who enjoy an active outdoor lifestyle. The maintenance free waterfront brings more enjoyment to lake views without the restriction and cost of break walls and shoreline protection. Escape harsh winters with the freedom to travel, built-in security offers peace of mind… though you’ll miss the beauty of the rolling winter storms across the lake!
For sale
C$1,479,900
795 Beach Blvd, Hamilton, ON L8H 6Z2
3beds
2,059sqft
Single Family Residence, Residential
Built in 2010
4,888 Square Feet Lot
$-- Zestimate®
C$719/sqft
C$-- HOA
What's special
Built-in beverage chillerCustom designed kitchenHidden storage componentsNapoleon gas fireplaceSalt water hot tub
- 5 hours
- 1
- 0
Zillow last checked:
Listing updated:
Listed by:
Sherry Police, Broker,
J.M. Edwards Associates Inc.,
Jamie M. Edwards, Broker of Record,
J.M. Edwards Associates Inc.
Source: ITSO,MLS®#: 40874078Originating MLS®#: Cornerstone Association of REALTORS®
Facts & features
Interior
Bedrooms & bathrooms
- Bedrooms: 3
- Bathrooms: 3
- Full bathrooms: 2
- 1/2 bathrooms: 1
- Main level bathrooms: 1
Other
- Features: Balcony/Deck, Broadloom, Ensuite, Sliding Doors, Walk-in Closet, Walkout to Balcony/Deck
- Level: Second
- Area: 332.72
- Dimensions: 22ft. 2in. x 15ft. 11in.
Bedroom
- Features: Broadloom, Walkout to Balcony/Deck
- Level: Second
- Area: 192.6
- Dimensions: 12ft. 0in. x 16ft. 5in.
Bedroom
- Features: Broadloom
- Level: Second
- Area: 118.25
- Dimensions: 9ft. 2in. x 13ft. 11in.
Bathroom
- Features: 2-Piece, Hardwood Floor
- Level: Main
- Area: 21.71
- Dimensions: 3ft. 8in. x 7ft. 5in.
Bathroom
- Features: 4-Piece, Ensuite, Walk-in Closet
- Level: Second
- Area: 63.6
- Dimensions: 9ft. 6in. x 7ft. 2in.
Bathroom
- Features: 4-Piece, Laundry
- Level: Second
- Area: 108.9
- Dimensions: 12ft. 2in. x 9ft. 6in.
Other
- Level: Basement
- Area: 56.65
- Dimensions: 8ft. 7in. x 7ft. 2in.
Dining room
- Features: Engineered Hardwood, Hardwood Floor, Sliding Doors
- Level: Main
- Area: 129.84
- Dimensions: 8ft. 11in. x 16ft. 1in.
Kitchen
- Features: Double Vanity, Engineered Hardwood, Professionally Designed
- Level: Main
- Area: 121.58
- Dimensions: 12ft. 5in. x 10ft. 9in.
Living room
- Features: Engineered Hardwood, Fireplace, Hardwood Floor, Sliding Doors
- Level: Main
- Area: 211.04
- Dimensions: 11ft. 9in. x 19ft. 3in.
Storage
- Level: Basement
- Area: 348.94
- Dimensions: 12ft. 2in. x 29ft. 3in.
Utility room
- Features: Roughed-In
- Level: Basement
- Area: 406.98
- Dimensions: 9ft. 3in. x 45ft. 7in.
Heating
- Forced Air, Natural Gas
Cooling
- Central Air
Appliances
- Included: Dishwasher, Dryer, Gas Stove, Refrigerator, Washer, Wine Cooler
- Laundry: In Bathroom, In-Suite, Upper Level
Features
- Air Exchanger, Auto Garage Door Remote(s), Built-In Appliances
- Windows: Window Coverings
- Basement: Full,Unfinished,Sump Pump
- Number of fireplaces: 1
- Fireplace features: Gas
Interior area
- Total structure area: 2,059
- Total interior livable area: 2,059 sqft
- Finished area above ground: 2,059
Video & virtual tour
Property
Parking
- Total spaces: 3
- Parking features: Attached Garage, Garage Door Opener, Concrete, Private Drive Double Wide
- Attached garage spaces: 1
- Uncovered spaces: 2
Features
- Stories: 2
- Patio & porch: Open, Deck
- Exterior features: Balcony, Built-in Barbecue, Landscaped, Lawn Sprinkler System
- Has spa: Yes
- Spa features: Hot Tub, Heated
- Has view: Yes
- View description: Bay, Beach, Lake
- Has water view: Yes
- Water view: Bay,Beach,Lake
- Waterfront features: Lake, Direct Waterfront, North, Beach Front, Access to Water, Lake Privileges, Lake/Pond
- Body of water: Lake Ontario
- Frontage type: North
- Frontage length: 32.81
Lot
- Size: 4,888 Square Feet
- Dimensions: 32.81 x 149
- Features: Urban, Rectangular, Beach, City Lot, Highway Access, Hospital, Major Highway, Marina, Park, Public Transit, Trails
Details
- Parcel number: 175680125
- Zoning: C/S-1435
- Other equipment: Hot Tub Equipment
Construction
Type & style
- Home type: SingleFamily
- Architectural style: Contemporary
- Property subtype: Single Family Residence, Residential
Materials
- Vinyl Siding
- Foundation: Poured Concrete
- Roof: Asphalt Shing
Condition
- 16-30 Years
- New construction: No
- Year built: 2010
Utilities & green energy
- Sewer: Sewer (Municipal)
- Water: Municipal
Community & HOA
Community
- Security: Carbon Monoxide Detector(s), Security System, Smoke Detector(s)
Location
- Region: Hamilton
Financial & listing details
- Price per square foot: C$719/sqft
- Annual tax amount: C$9,967
- Date on market: 11/4/2026
- Inclusions: Dishwasher, Dryer, Garage Door Opener, Gas Stove, Hot Tub, Hot Tub Equipment, Refrigerator, Washer, Window Coverings, Wine Cooler, All Elf, Samsung Frame Tv In Living Room, Kitchen Bar Stools, Wireless Speaker System, Outdoor Security Cameras, All Bathroom Mirrors, Napoleon Gas Bbq, Level 2 Ev Charger, Outdoor Umbrella (Affixed To Deck)
- Exclusions: Turntable In Living Room, Free Standing Speakers In Living Room, Wooden Cabinet W/ Yacht In Main Level Hallway, 2 Televisions In Basement
Price history
| Date | Event | Price |
|---|---|---|
| 11/4/2026 | Listed for sale | C$1,479,900-11.4%C$719/sqft |
Source: ITSO #40874078 Report a problem | ||
| 10/1/2024 | Price change | C$1,670,000-7.2%C$811/sqft |
Source:  Cornerstone Association of REALTORS® - Hamilton-Burlington #H4190230 Report a problem | ||
| 7/11/2024 | Price change | C$1,799,000-10%C$874/sqft |
Source: Cornerstone Association of REALTORS® - Hamilton-Burlington #H4190230 Report a problem | ||
| 5/3/2024 | Price change | C$1,999,999-9%C$971/sqft |
Source: Cornerstone Association of REALTORS® - Hamilton-Burlington #H4190230 Report a problem | ||
| 4/17/2024 | Listed for sale | C$2,199,000C$1,068/sqft |
Source: Cornerstone Association of REALTORS® - Hamilton-Burlington #H4190230 Report a problem | ||
Public tax history
Tax history is unavailable.
Climate risks
Neighborhood: Hamilton Beach
Nearby schools
GreatSchools rating
No schools nearby
We couldn't find any schools near this home.
Schools provided by the listing agent
- Elementary: St.David Ces / Hillcrest
- High: St. John Henry Newman Ss / Winston Churchill Ss
Source: ITSO. This data may not be complete. We recommend contacting the local school district to confirm school assignments for this home.
Similar homes
- C$1,575,0004 bd3 ba2.6k sqft793 Beach Blvd, Hamilton, ON L8H 6Z2For Sale
 MLS ID #40853368, Frank Riewald, Broker, Home And Property Real Estate Ltd.. ITSO
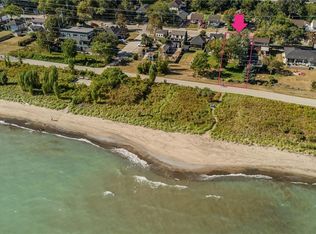
- C$1,398,0003 bd3 ba2.5k sqft849 Beach Blvd, Hamilton, ON L8H 6Z5For Sale
 MLS ID #40868359, Tanya Rocca, Salesperson, Royal LePage Burloak Real Estate Services. ITSO
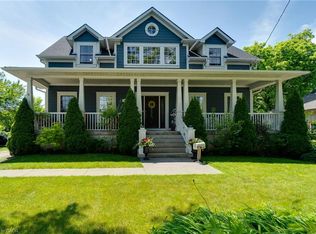
- C$1,150,0003 bd3 ba2.4k sqft1026 Beach Blvd, Hamilton, ON L8H 6Z4For Sale
 MLS ID #40823512, Gia Walton, Salesperson, RE/MAX Escarpment Realty Inc.. ITSO
- C$1,399,0005 bd3 ba1.7k sqft2101 Edinburgh Dr, Burlington, ON L7R 2C8For Sale
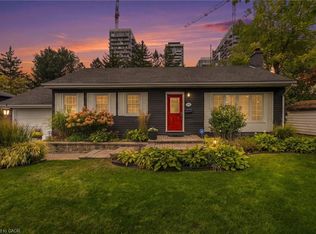 MLS ID #40874942, Isabel Pinheiro, Broker, THE AGENCY. ITSO
