Welcome home to one of Grimsby's newest communities. This popular Chedoke model by Branthaven Homes offers 2,100 sqft. of thoughtfully designed living space with 3 bedrooms and 3 bathrooms. Featuring a stunning upgraded kitchen, hardwood flooring throughout, quartz countertops, and upgraded 9-foot basement ceilings, this home offers the perfect blend of style, comfort, and future potential. Conveniently located close to parks, schools, shopping, wineries, and easy highway access.
For sale
C$949,900
38 Riesling St, Grimsby, ON L3M 0L2
3beds
2,070sqft
Single Family Residence, Residential
Built in 2023
3,538 Square Feet Lot
$-- Zestimate®
C$459/sqft
C$-- HOA
What's special
- 1 day
- 4
- 0
Zillow last checked:
Listing updated:
Listed by:
Marc-Anthony Tollis, Salesperson,
RE/MAX Escarpment Realty Inc.
Source: ITSO,MLS®#: 40870281Originating MLS®#: Cornerstone Association of REALTORS®
Facts & features
Interior
Bedrooms & bathrooms
- Bedrooms: 3
- Bathrooms: 3
- Full bathrooms: 2
- 1/2 bathrooms: 1
- Main level bathrooms: 1
Other
- Features: Carpet Free, Ensuite, Walk-in Closet
- Level: Second
Bedroom
- Level: Second
Bedroom
- Level: Second
Bathroom
- Features: 2-Piece
- Level: Main
Bathroom
- Features: 4-Piece
- Level: Second
Other
- Features: 5+ Piece
- Level: Second
Foyer
- Features: Carpet Free, Hardwood Floor
- Level: Main
Kitchen
- Features: Balcony/Deck, Sliding Doors
- Level: Main
Laundry
- Level: Second
Other
- Features: California Shutters, Fireplace
- Level: Main
Recreation room
- Description: Upgraded 9ft ceilings
- Level: Basement
Heating
- Forced Air
Cooling
- Central Air
Appliances
- Included: Built-in Microwave, Dryer, Washer
- Laundry: Laundry Room
Features
- Auto Garage Door Remote(s)
- Basement: Other,Full,Unfinished
- Has fireplace: Yes
- Fireplace features: Electric, Family Room
Interior area
- Total structure area: 2,070
- Total interior livable area: 2,070 sqft
- Finished area above ground: 2,070
Property
Parking
- Total spaces: 4
- Parking features: Attached Garage, Private Drive Double Wide
- Attached garage spaces: 2
- Uncovered spaces: 2
Features
- Stories: 2
- Patio & porch: Deck
- Fencing: Full
- Frontage type: South
- Frontage length: 35.89
Lot
- Size: 3,538 Square Feet
- Dimensions: 35.89 x 98.6
- Features: Urban, Highway Access, Hospital, Park, Place of Worship, Schools, Trails
Details
- Parcel number: 460360676
- Zoning: ND
Construction
Type & style
- Home type: SingleFamily
- Architectural style: Traditional
- Property subtype: Single Family Residence, Residential
Materials
- Aluminum Siding, Brick, Stone
- Foundation: Poured Concrete
- Roof: Asphalt Shing
Condition
- 0-5 Years
- New construction: No
- Year built: 2023
Utilities & green energy
- Sewer: Sewer (Municipal)
- Water: Municipal
Community & HOA
Location
- Region: Grimsby
Financial & listing details
- Price per square foot: C$459/sqft
- Annual tax amount: C$6,992
- Date on market: 10/9/2026
- Inclusions: Built-in Microwave, Dryer, Washer, All Elfs, All Window Coverings, Ss Fridge, Ss Stove, Ss Dishwasher
- Exclusions: Tvs & Wall Mounts
Price history
| Date | Event | Price |
|---|---|---|
| 10/9/2026 | Price change | C$949,900-5%C$459/sqft |
Source: ITSO #40870281 Report a problem | ||
| 9/9/2026 | Price change | C$999,999-6.5%C$483/sqft |
Source:  TRREB #X13513920 Report a problem TRREB #X13513920 Report a problem | ||
| 7/29/2026 | Price change | C$1,069,900-2.7%C$517/sqft |
Source: TRREB #X13513920 Report a problem | ||
| 7/2/2026 | Listed for sale | C$1,099,900C$531/sqft |
Source: TRREB #X13513920 Report a problem | ||
Public tax history
Tax history is unavailable.
Climate risks
Neighborhood: L3M

Similar homes
- C$1,099,0004 bd3 ba2.4k sqft131 Terrace Dr, Grimsby, ON L3M 0L2For Sale
 MLS ID #40857376, Adrian Kiani Khalkhal, Salesperson, Right at Home Realty. ITSO
 - C$775,0003 bd3 ba1.2k sqft13 Turbinia Ct, Grimsby, ON L3M 0H8For Sale
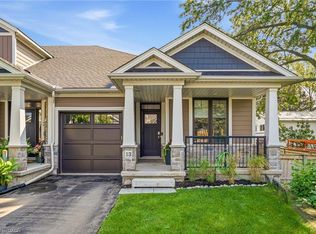 MLS ID #40870073, Jerry Hendriks, Broker of Record, RE/MAX Hendriks Team Realty. ITSO
 - C$929,9003 bd3 ba1.8k sqft4073 Stadelbauer Dr, Beamsville, ON L3J 0S4For Sale
 MLS ID #40865703, Steve Volf, Salesperson, Royal LePage State Realty Inc.. ITSO
 - C$929,9993 bd3 ba2k sqft16 Olde School Ct, Saint Catharines, ON L2N 0B1For Sale
 MLS ID #40868382, Rob Golfi, Salesperson, RE/MAX Escarpment Golfi Realty Inc.. ITSO
