Stunning custom brick bungaloft in a prime Grimsby location, close to all amenities and with very close highway access. Step inside to soaring ceilings and beautiful hickory flooring throughout the main floor. A dining room and office sit to the right as you enter, while the kitchen impresses with maple cabinets, quartz countertops, a mosaic backsplash, and stainless steel appliances including a gas stove. Pot lights and California shutters carry throughout the main level. The main floor primary bedroom offers a walk-in closet and a 5 piece ensuite with a glass shower and custom quartz double vanity. A pocket door separates the mudroom, pantry, and main floor laundry, with the double car garage attached. Main floor sliding doors lead out to beautiful composite decking and a staircase down to a gorgeous interlock patio with a wooden pergola and a custom storage shed for all your lawn equipment, all within a fully fenced, low maintenance backyard. A beautiful wooden staircase leads up to a loft area with two additional bedrooms and a 4 piece washroom, perfect for guests, extended family, or kids, overlooking the living room and kitchen below. The fully finished lower level offers a large rec room, an office nook, a 3 piece washroom with a generous glass shower and quartz vanity, ample storage, and a huge mechanical and storage room. This one truly has it all.
For sale
C$989,900
303 Main St E, Grimsby, ON L3M 1R1
3beds
4baths
Single Family Residence
Built in ----
6,583 Square Feet Lot
$-- Zestimate®
C$--/sqft
C$-- HOA
What's special
Custom brick bungaloftSoaring ceilingsDining roomQuartz countertopsMosaic backsplashPot lightsCalifornia shutters
- 1 hour
- 1
- 0
Zillow last checked:
Listing updated:
Listed by:
RE/MAX NIAGARA REALTY LTD, BROKERAGE
Source: TRREB,MLS®#: X13769188 Originating MLS®#: Niagara Association of REALTORS
Originating MLS®#: Niagara Association of REALTORSFacts & features
Interior
Bedrooms & bathrooms
- Bedrooms: 3
- Bathrooms: 4
Primary bedroom
- Level: Main
- Dimensions: 4.26 x 5.31
Bedroom
- Level: Second
- Dimensions: 3.25 x 4.12
Bedroom
- Level: Second
- Dimensions: 3.79 x 3.22
Bathroom
- Level: Second
- Dimensions: 1.83 x 1.68
Bathroom
- Level: Main
- Dimensions: 2.44 x 4.37
Bathroom
- Level: Basement
- Dimensions: 3.25 x 3.73
Bathroom
- Level: Main
- Dimensions: 2.38 x 0.98
Bathroom
- Level: Second
- Dimensions: 1.86 x 2.42
Dining room
- Level: Main
- Dimensions: 3.25 x 3.6
Foyer
- Level: Main
- Dimensions: 2.43 x 2.13
Kitchen
- Level: Main
- Dimensions: 3.39 x 4.45
Laundry
- Level: Main
- Dimensions: 1.54 x 1.62
Living room
- Level: Main
- Dimensions: 6.53 x 7.28
Office
- Level: Basement
- Dimensions: 3.25 x 3.64
Other
- Level: Basement
- Dimensions: 2.28 x 2.17
Other
- Level: Basement
- Dimensions: 6.8 x 6.56
Recreation
- Level: Basement
- Dimensions: 5.77 x 11.73
Heating
- Forced Air, Gas
Cooling
- Central Air
Features
- Other
- Basement: Full
- Has fireplace: Yes
Interior area
- Living area range: 2000-2500 null
Video & virtual tour
Property
Parking
- Total spaces: 4
- Parking features: Private Double
- Has garage: Yes
Features
- Pool features: None
Lot
- Size: 6,583 Square Feet
Details
- Parcel number: 460340489
Construction
Type & style
- Home type: SingleFamily
- Architectural style: Bungaloft
- Property subtype: Single Family Residence
Materials
- Brick, Vinyl Siding
- Foundation: Stone
- Roof: Asphalt Shingle
Utilities & green energy
- Sewer: Sewer
Community & HOA
Location
- Region: Grimsby
Financial & listing details
- Annual tax amount: C$8,212
- Date on market: 9/10/2026
Price history
Price history is unavailable.
Public tax history
Tax history is unavailable.
Climate risks
Neighborhood: L3M
Similar homes
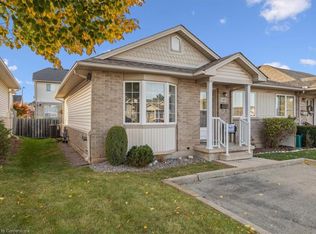
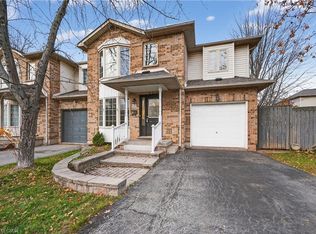
- C$969,0004 bd2 ba1.3k sqft28 Colonial Cres, Grimsby, ON L3M 5H3For Sale
 MLS ID #40861652, Julia Fedak, Salesperson, RE/MAX Escarpment Realty Inc.. ITSO
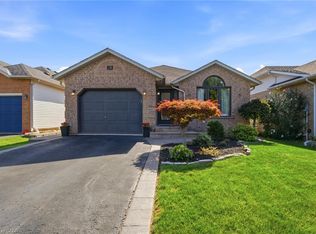
 - C$979,9004 bd4 ba1.7k sqft389 Murray St, Grimsby, ON L3M 0C7For Sale
 MLS ID #40861655, Amanda Bieksa, Salesperson, Royal LePage State Realty Inc.. ITSO
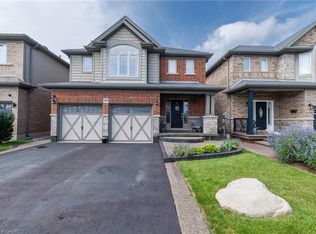
 - C$799,9004 bd3 ba1.3k sqft104 Udell Way, Grimsby, ON L3M 5N4For Sale
 MLS ID #40861839, Steve Augustine, Broker of Record, Your Home Sold Guaranteed Realty Elite. ITSO
 - C$899,9004 bd3 ba1k sqft13 Lakeside Dr, Grimsby, ON L3M 2K8For Sale
 MLS ID #40860715, Steve Augustine, Broker of Record, Your Home Sold Guaranteed Realty Elite. ITSO
