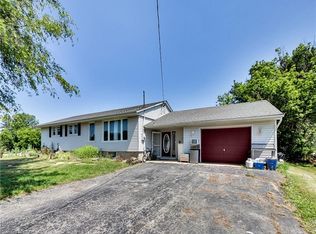
Welcome to 3235 Grassie Road, where peaceful rural living meets everyday convenience. Set on just under half an acre in beautiful Grassie, this lovingly maintained bungalow with natural gas heating has been cared for by the same owner since 1970 and offers an incredible opportunity to make it your own. Located just 10 minutes from Grimsby and the QEW, 10 minutes from Smithville, and 20 minutes from Hamilton, this is an ideal location for those looking for a quieter lifestyle while staying connected. Inside, you’ll find 3 bedrooms, 2 full bathrooms, and 1,817 square feet of main floor living space. The practical layout provides comfortable one-level living with two formal living rooms, and a spacious kitchen with stainless steel appliances. The home sits on a solid poured concrete foundation with a full unfinished basement and great ceiling height, allowing for plenty of potential for a future rec room or additional bedrooms. Outside, enjoy a paved triple wide driveway with loads of parking. The private, tree lined backyard with views of beautiful farmers fields also includes 2 storage sheds and room for a future garage. Enjoy the privacy and breathing room of a rural property without giving up easy access to the amenities you need. With a spacious lot, a well-cared-for home, and room to add value over time, this property presents an affordable opportunity to enjoy country living in an incredibly convenient location. Come see the possibilities for yourself!
For sale
C$649,900
3235 Grassie Rd, West Lincoln, ON L0R 1M0
3beds
1,817sqft
Single Family Residence, Residential
Built in 1969
0.47 Acres Lot
$-- Zestimate®
C$358/sqft
C$-- HOA
What's special
Lovingly maintained bungalowNatural gas heatingComfortable one-level livingSpacious lot
- 16 hours |
- 12 |
- 0 |
Zillow last checked:
Listing updated:
Listed by:
Wayne Schilstra, Broker,
RE/MAX Escarpment Realty Inc.,
Wesley Schilstra, Broker,
RE/MAX Escarpment Realty Inc.
Source: ITSO,MLS®#: 40856604Originating MLS®#: Cornerstone Association of REALTORS®
Facts & features
Interior
Bedrooms & bathrooms
- Bedrooms: 3
- Bathrooms: 2
- Full bathrooms: 2
- Main level bathrooms: 2
- Main level bedrooms: 3
Kitchen
- Level: Main
Heating
- Fireplace-Gas, Forced Air, Natural Gas
Cooling
- Central Air
Appliances
- Included: Dishwasher, Dryer, Refrigerator, Stove, Washer
- Laundry: In Basement
Features
- Windows: Window Coverings
- Basement: Full,Unfinished,Sump Pump
- Has fireplace: Yes
- Fireplace features: Gas
Interior area
- Total structure area: 1,817
- Total interior livable area: 1,817 sqft
- Finished area above ground: 1,817
Video & virtual tour
Property
Parking
- Total spaces: 8
- Parking features: Private Drive Double Wide
- Uncovered spaces: 8
Features
- Stories: 1
- Has view: Yes
- View description: Clear, Forest
- Frontage type: East
- Frontage length: 100.00
Lot
- Size: 0.47 Acres
- Dimensions: 100 x 205
- Features: Rural, Rectangular, Ample Parking, Dog Park, Near Golf Course, Hospital, Open Spaces, Place of Worship, Rec./Community Centre, School Bus Route, Schools
Details
- Additional structures: Shed(s)
- Parcel number: 460460018
- Zoning: A
Construction
Type & style
- Home type: SingleFamily
- Architectural style: Bungalow
- Property subtype: Single Family Residence, Residential
Materials
- Vinyl Siding
- Foundation: Concrete Block, Poured Concrete
- Roof: Asphalt Shing
Condition
- 51-99 Years
- New construction: No
- Year built: 1969
Utilities & green energy
- Sewer: Septic Tank
- Water: Cistern
Community & HOA
Community
- Security: Alarm System, Carbon Monoxide Detector(s), Smoke Detector(s)
Location
- Region: West Lincoln
Financial & listing details
- Price per square foot: C$358/sqft
- Annual tax amount: C$4,871
- Date on market: 8/21/2026
- Inclusions: Dishwasher, Dryer, Refrigerator, Stove, Washer, Window Coverings, 2 Sheds, Pool Table (Negotiable), Main Floor Piano (Negotiable), Basement Piano (Negotiable).
- Road surface type: Paved
Price history
| Date | Event | Price |
|---|---|---|
| 8/21/2026 | Listed for sale | C$649,900C$358/sqft |
Source: ITSO #40856604 Report a problem | ||
Public tax history
Tax history is unavailable.
Climate risks
Neighborhood: L0R
Nearby schools
GreatSchools rating
No schools nearby
We couldn't find any schools near this home.
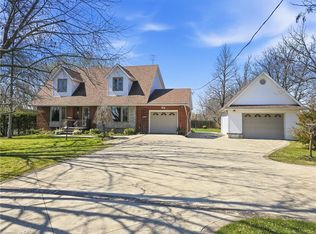
- C$969,9004 bd3 ba2.1k sqft3076 Grassie Rd, West Lincoln, ON L0R1M0For Sale
- C$3,349,0004 bd3 ba1.7k sqft8350 Young St, West Lincoln, ON L0R1M0For Sale

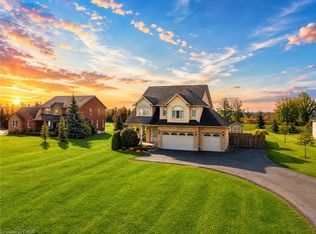
- C$1,250,0004 bd4 ba2.9k sqft8036 Sheridan Ct, West Lincoln, ON L0R1M0Pending
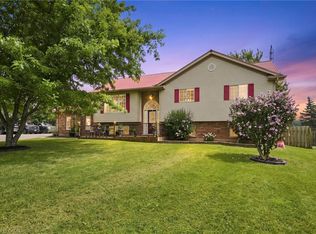
- C$1,199,9004 bd2 ba1.3k sqft3557 Grimsby Rd, West Lincoln, ON L0R1M0For Sale
- C$619,9004 bd2 ba2.1k sqft8190 Mud St W, West Lincoln, ON L0R1M0Pending
- C$1,299,9994 bd4 ba2.6k sqft3568 S Grimsby Rd #12, West Lincoln, ON L0R1M0For Sale
- C$780,0003 bd1 ba1.2k sqft240 Mud St W, Grimsby, ON L0R1M0Sold
- C$1,200,00042.77 acres475 Alway Rd, Grimsby, ON L3M4E7Sold
Similar homes
- C$649,9004 bd2 ba2k sqft15 Adelaide St, Grimsby, ON L3M 1X2For Sale
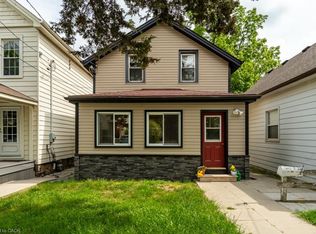 MLS ID #40856644, Julie Swayze, Salesperson, RE/MAX Hallmark Realty Ltd. ITSO
 - C$969,9004 bd3 ba2.1k sqft3076 Grassie Rd, West Lincoln, ON L0R 1M0For SaleMLS ID #40819309, Chris Dorsman, Salesperson, Keller Williams Edge Realty. ITSO
- C$579,0002 bd1 ba1k sqft28 Kelson Ave S, Grimsby, ON L3M 4C3For Sale
 MLS ID #40845705, Kyrsten Feere, Salesperson, Royal LePage Real Estate Associates. ITSO
 - C$634,9003 bd2 ba1.2k sqft9183 Silver St, West Lincoln, ON L0R 1E0For Sale
 MLS ID #40821421, Attila Biro, Salesperson, RE/MAX Escarpment Realty Inc.. ITSO
 - C$824,9004 bd2 ba1.4k sqft2483 Shurie Rd, West Lincoln, ON L0R 2A0For SaleMLS ID #40856557, Wayne Schilstra, Broker, RE/MAX Escarpment Realty Inc.. ITSO
- C$639,9003 bd3 ba1.4k sqft6 Chestnut Dr #34, Grimsby, ON L3M 0C4For SaleMLS ID #40856307, Alex Hill, Salesperson, RE/MAX Escarpment Realty Inc.. ITSO
- C$669,9003 bd2 ba1k sqft13 Golden Acres Dr, West Lincoln, ON L0R 2A0For SaleMLS ID #40855363, Rob Golfi, Salesperson, RE/MAX Escarpment Golfi Realty Inc.. ITSO
- C$832,9002 bd3 ba1.5k sqft31 Streamside Dr, Smithville, ON L0R 2A0New ConstructionMLS ID #40855961, Brad Rayner, Salesperson, Keller Williams Edge Realty. ITSO
- C$679,9004 bd1 ba985 sqft1300 Barton St, Hamilton, ON L8E 5L4For SaleMLS ID #40853467, Selma Brisebois, Salesperson, Right at Home Realty. ITSO
- C$649,0003 bd3 ba1.4k sqft128 Palacebeach Trl, Hamilton, ON L8E 0C3For SaleMLS ID #40857315, Lalit Sharma, Salesperson, Royal LePage State Realty Inc.. ITSO
- C$674,9004 bd2 ba1k sqft187 Dufferin St, West Lincoln, ON L0R 2A0For SaleMLS ID #40848867, Shannon Gibson, Salesperson, Keller Williams Complete Realty. ITSO
- C$589,9003 bd2 ba1k sqft22 Jenny Cres #18, West Lincoln, ON L0R 2A0For SaleMLS ID #40856419, Julie Swayze, Salesperson, RE/MAX Hallmark Realty Ltd. ITSO
- C$599,0004 bd2 ba967 sqft18 Anne Ct, Grimsby, ON L3M 5B4For SaleMLS ID #40854795, Delia Silva, Salesperson, RE/MAX Real Estate Centre Inc.. ITSO
- C$699,9003 bd2 ba1k sqft220 Winona Rd, Hamilton, ON L8E 5K4For SaleMLS ID #40850850, Daniel Ciccone, Salesperson, RE/MAX Real Estate Centre Inc.. ITSO
- C$649,9003 bd2 ba1.2k sqft25 Richard Cres, West Lincoln, ON L0R 2A0For SaleMLS ID #40850562, Wayne Schilstra, Broker, RE/MAX Escarpment Realty Inc.. ITSO
- C$589,9002 bd2 ba1.8k sqft541 Winston Rd #15, Grimsby, ON L3M 0C5For SaleMLS ID #40854000, Janelle Leblanc, Salesperson, Real Broker Ontario Ltd.. ITSO
- C$639,9904 bd3 ba1.7k sqft38 Jayla Ln, West Lincoln, ON L0R 2A0For SaleMLS ID #40853437, Ajay Mahajan, Salesperson, HOMELIFE MIRACLE REALTY LTD. ITSO
- C$949,9003 bd3 ba1.3k sqft13 Oakdale Blvd, West Lincoln, ON L0R 2A0For SaleMLS ID #40856287, Paul Mcdowell, Broker, Coldwell Banker Community Professionals. ITSO
- C$859,9003 bd4 ba1.6k sqft35 Willowbanks Ter, Hamilton, ON L8E 0C3For SaleMLS ID #40856875, Mico Brujic, Salesperson, Keller Williams Complete Realty. ITSO
- C$819,0004 bd3 ba1.8k sqft443 11th Rd E, Hamilton, ON L8J 3N4For SaleMLS ID #40849107, Pete Vukadin, Salesperson, Royal LePage State Realty Inc.. ITSO
