Introducing 13 Oakdale Boulevard — an immaculate bungalow proudly located in the desirable Smithville neighbourhood ‘Brookside on the Twenty’. The main level welcomes you through the inviting front foyer into the gorgeous open-concept layout. The spacious kitchen is a showstopper — quartz countertops, granite sink, bonus pantry, island with seating for casual dining, pendant lighting highlighted by decorative moulding, all complemented by stainless steel appliances. The dining area flows naturally into a bright and cozy living room along with tinted rear windows for added privacy. Enjoy the convenience of the main level primary bedroom designed to include a lovely, private 4-piece ensuite bathroom. The second bedroom, stylish 2-pc powder room and convenient main-floor laundry round out this level. Crown moulding, California blinds, and Canadian hardwood flooring throughout the main living areas add a refined, polished finish. Head downstairs to the professionally finished basement offering an extra 790+ sqft of living space to enjoy. Offering a recreation room, a third bedroom/fitness room/home office, a modern 3-piece bathroom with a glass shower, and a large storage room. Outside, this property backs onto township greenspace and is meticulously manicured front and back with beautifully landscaped gardens on full display. The backyard provides privacy and relaxation allowing you to unwind with family and friends under the pergola on the expansive 36' x 12' deck, with just enough lawn for kids or pets to run and play, plus a premium 8' x 10' wood garden shed. Parking is not an issue here with a double car garage and driveway allowing easy and secure parking space. 13 Oakdale Boulevard is ideal for retirees, downsizers, empty-nesters or anyone seeking peace and quiet but still within the community and close to amenities. With the Smithville nature path just steps from your front door, this exceptional package is truly complete.
For sale
C$949,900
13 Oakdale Blvd, West Lincoln, ON L0R 2A0
3beds
1,314sqft
Single Family Residence, Residential
Built in 2012
6,195 Square Feet Lot
$-- Zestimate®
C$723/sqft
C$-- HOA
What's special
Inviting front foyerGorgeous open-concept layoutSpacious kitchenQuartz countertopsGranite sinkBonus pantryStainless steel appliances
- 1 day |
- 18 |
- 1 |
Zillow last checked:
Listing updated:
Listed by:
Paul Mcdowell, Broker,
Coldwell Banker Community Professionals
Source: ITSO,MLS®#: 40856287Originating MLS®#: Cornerstone Association of REALTORS®
Facts & features
Interior
Bedrooms & bathrooms
- Bedrooms: 3
- Bathrooms: 3
- Full bathrooms: 2
- 1/2 bathrooms: 1
- Main level bathrooms: 2
- Main level bedrooms: 2
Kitchen
- Level: Main
Heating
- Forced Air, Natural Gas
Cooling
- Central Air
Appliances
- Included: Dishwasher, Dryer, Microwave, Refrigerator, Stove, Washer
- Laundry: Main Level
Features
- Auto Garage Door Remote(s)
- Windows: Window Coverings
- Basement: Full,Finished
- Has fireplace: No
Interior area
- Total structure area: 2,106
- Total interior livable area: 1,314 sqft
- Finished area above ground: 1,314
- Finished area below ground: 792
Property
Parking
- Total spaces: 4
- Parking features: Attached Garage, Garage Door Opener, Asphalt, Inside Entrance, Private Drive Double Wide
- Attached garage spaces: 2
- Uncovered spaces: 2
Features
- Stories: 1
- Patio & porch: Deck
- Exterior features: Landscaped
- Frontage type: East
- Frontage length: 49.21
Lot
- Size: 6,195 Square Feet
- Dimensions: 49.21 x 125.89
- Features: Urban, None
Details
- Additional structures: Shed(s)
- Parcel number: 460551398
- Zoning: A2
Construction
Type & style
- Home type: SingleFamily
- Architectural style: Bungalow
- Property subtype: Single Family Residence, Residential
Materials
- Brick, Vinyl Siding, Other
- Foundation: Poured Concrete
- Roof: Asphalt Shing
Condition
- 6-15 Years
- New construction: No
- Year built: 2012
Utilities & green energy
- Sewer: Sewer (Municipal)
- Water: Municipal
Community & HOA
Location
- Region: West Lincoln
Financial & listing details
- Price per square foot: C$723/sqft
- Annual tax amount: C$5,303
- Date on market: 8/18/2026
- Inclusions: Dishwasher, Dryer, Garage Door Opener, Microwave, Refrigerator, Stove, Washer, Window Coverings, None
- Exclusions: None
Price history
| Date | Event | Price |
|---|---|---|
| 8/18/2026 | Listed for sale | C$949,900C$723/sqft |
Source: ITSO #40856287 Report a problem | ||
Public tax history
Tax history is unavailable.
Climate risks
Neighborhood: L0R
Nearby schools
GreatSchools rating
No schools nearby
We couldn't find any schools near this home.
- C$699,9003 bd3 ba1.3k sqft6 Manorwood Dr, West Lincoln, ON L0R2A0For Sale
- C$249,0005,257 sqft36 Wallis Ave, West Lincoln, ON L0R2A0Lot/Land
- C$---- bd-- ba-- sqft30 Manorwood Dr, West Lincoln, ON L0R2A0Off Market
- C$---- bd-- ba-- sqft0 Wade Rd, West Lincoln, ON L0R2A0Off Market
- C$--2 bd3 ba1.3k sqft26 Manorwood Dr, West Lincoln, ON L0R2A0Off Market
- C$---- bd-- ba-- sqft15 Manorwood Dr, West Lincoln, ON L0R2A0Off Market
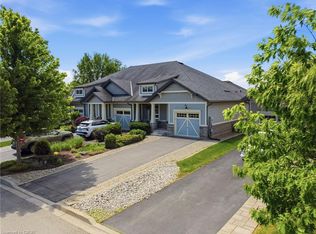
- C$669,9003 bd2 ba1k sqft13 Golden Acres Dr, West Lincoln, ON L0R2A0For Sale
- C$---- bd-- ba-- sqft38 Golden Acres Dr, West Lincoln, ON L0R2A0Off Market
Similar homes
- C$937,5003 bd3 ba1.4k sqft58 Forestview Ct, West Lincoln, ON L0R 2A0For Sale
 MLS ID #40851256, Wayne Schilstra, Broker, RE/MAX Escarpment Realty Inc.. ITSO
 - C$949,9004 bd3 ba1.9k sqft343 Canborough St, West Lincoln, ON L0R 2A0For Sale
 MLS ID #40850337, Chris Knighton, Salesperson, eXp Realty. ITSO
 - C$894,9003 bd3 ba1.7k sqft104 Anastasia Blvd, West Lincoln, ON L0R 2A0For Sale
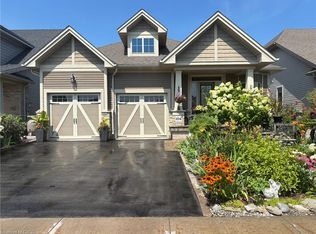 MLS ID #40850706, Michael St. Jean, Salesperson, Michael St. Jean Realty Inc.. ITSO
 - C$669,9003 bd2 ba1k sqft13 Golden Acres Dr, West Lincoln, ON L0R 2A0For Sale
 MLS ID #40855363, Rob Golfi, Salesperson, RE/MAX Escarpment Golfi Realty Inc.. ITSO
 - C$838,8002 bd3 ba1.6k sqft9 Efthemio Ct, West Lincoln, ON L0R 2A0For SaleMLS ID #40843138, John A Bald, Broker, Royal LePage NRC Realty Inc.. ITSO
- C$589,9003 bd2 ba1k sqft22 Jenny Cres #18, West Lincoln, ON L0R 2A0For SaleMLS ID #40856419, Julie Swayze, Salesperson, RE/MAX Hallmark Realty Ltd. ITSO
- C$759,9004 bd2 ba1.2k sqft7 Wallis Ave, West Lincoln, ON L0R 2A0For SaleMLS ID #40829581, Nathan Ferro, Salesperson, Right at Home Realty. ITSO
- C$920,0004 bd3 ba1.7k sqft353 Station St, West Lincoln, ON L0R 2A0For SaleMLS ID #40832321, Nancy Vermeer, Salesperson, Royal LePage NRC Realty Inc.. ITSO
- C$699,9003 bd3 ba1.3k sqft6 Manorwood Dr, West Lincoln, ON L0R 2A0For SaleMLS ID #40838253, Daniella Cicchi Piccolotto, Salesperson, Royal LePage State Realty Inc.. ITSO
- C$1,130,0004 bd2 ba1.6k sqft6757 Regional Rd #20, West Lincoln, ON L0R 2A0For SaleMLS ID #40812469, Jessica Van Sickle, Salesperson, Re/Max Twin City Realty Inc.. ITSO
- C$860,0003 bd3 ba1.1k sqft7332 Canborough Rd, Haldimand County, ON N1A 2W1For SaleMLS ID #40856148, Ashley Webster, Salesperson, Royal LePage NRC Realty Inc.. ITSO
- C$674,9004 bd2 ba1k sqft187 Dufferin St, West Lincoln, ON L0R 2A0For SaleMLS ID #40848867, Shannon Gibson, Salesperson, Keller Williams Complete Realty. ITSO
- C$799,9003 bd1 ba1.2k sqft6773 Smithville Rd, West Lincoln, ON L0R 2A0For SaleMLS ID #40851678, Maria Rocha, Salesperson, Coldwell Banker Community Professionals. ITSO
- C$559,9003 bd1 ba1.5k sqft2490 Saint Anns Rd, West Lincoln, ON L0R 1Y0For SaleMLS ID #40855945, Jay Brohman, Salesperson, Chase Realty Inc.. ITSO
- C$649,9003 bd2 ba1.2k sqft25 Richard Cres, West Lincoln, ON L0R 2A0For SaleMLS ID #40850562, Wayne Schilstra, Broker, RE/MAX Escarpment Realty Inc.. ITSO
- C$979,9003 bd2 ba1.1k sqft87 Mud St E, Grimsby, ON L3M 4E7For SaleMLS ID #40847766, Pat Rotella, Salesperson, Royal LePage State Realty Inc.. ITSO
- C$1,099,9006 bd3 ba1.7k sqft42 Jane St, West Lincoln, ON L0R 2A0For SaleMLS ID #40796762, Debra A. Murphy, Broker, Aldo DeSantis Realty Inc.. ITSO
- C$1,257,0003 bd1 ba1.3k sqft7823 Range Road 1, West Lincoln, ON L0R 2A0For SaleMLS ID #40848259, Mark Wasilewski, Broker, RE/MAX Escarpment Realty Inc.. ITSO
- C$697,9993 bd3 ba1.6k sqft80 Dennis Dr, West Lincoln, ON L0R 2A0For SaleMLS ID #40843101, Giancarmine Marzilli, Salesperson, Homelife Professionals Realty Inc.. ITSO
- C$779,9003 bd2 ba1.7k sqft5331 Greenlane Rd, Lincoln, ON L0R 1B3For SaleMLS ID #40856450, Julie Swayze, Salesperson, RE/MAX Hallmark Realty Ltd. ITSO
