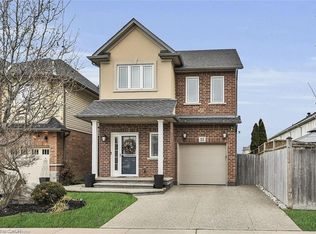
Welcome to lakeside living, just steps from Lake Ontario in Stoney Creek! Thisimmaculate freehold townhome is the perfect home, boasting an excellent layout with3 spacious bedrooms, upstairs laundry, and inside access to the garage. The brightliving spaces flow effortlessly to a large, private backyard ideal forentertaining. Loaded with premium updates, the home features brand-new kitchen countertops, backsplash, cabinets, and bathroom countertops, as well as new faucets, brand-new designer light fixtures, a newer roof (2023), and newer stainless steel appliances (2024). Located in a quieter, premium neighbourhood just minutes from Fifty Point, Costco, major retail, and the QEW for an easy commute toToronto or Niagara-this is the ideal home for a family wanting to live in a peaceful lakeside community.
Under contract
C$599,000
128 Palacebeach Trl, Hamilton, ON L8E 0C3
3beds
1,462sqft
Row/Townhouse, Residential
Built in 2012
1,771 Square Feet Lot
$-- Zestimate®
C$410/sqft
C$-- HOA
What's special
Excellent layoutUpstairs laundryBright living spacesBrand-new kitchen countertopsNew faucetsBrand-new designer light fixtures
- 13 days
- 39
- 0
Zillow last checked:
Listing updated:
Listed by:
Lalit Sharma, Salesperson,
Royal LePage State Realty Inc.
Source: ITSO,MLS®#: 40857315Originating MLS®#: Cornerstone Association of REALTORS®
Facts & features
Interior
Bedrooms & bathrooms
- Bedrooms: 3
- Bathrooms: 3
- Full bathrooms: 2
- 1/2 bathrooms: 1
- Main level bathrooms: 1
Other
- Features: Broadloom
- Level: Second
Bedroom
- Features: Broadloom, Linen Closet
- Level: Second
Bedroom
- Features: Broadloom, Linen Closet
- Level: Second
Bathroom
- Features: 2-Piece
- Level: Main
Bathroom
- Features: 3-Piece
- Level: Second
Bathroom
- Features: 4-Piece
- Level: Second
Dining room
- Features: Carpet Wall-to-Wall, Open Concept, Sliding Doors
- Level: Main
Kitchen
- Features: Double Vanity, Open Concept, Professionally Designed, Tile Floors
- Level: Main
Living room
- Features: Carpet Free, Open Concept
- Level: Main
Heating
- Forced Air, Natural Gas
Cooling
- Central Air
Appliances
- Included: Dishwasher, Dryer, Refrigerator, Stove, Washer
- Laundry: In-Suite
Features
- None
- Windows: Window Coverings
- Basement: Full,Unfinished
- Has fireplace: No
Interior area
- Total structure area: 1,462
- Total interior livable area: 1,462 sqft
- Finished area above ground: 1,462
Video & virtual tour
Property
Parking
- Total spaces: 2
- Parking features: Attached Garage, Private Drive Single Wide
- Attached garage spaces: 1
- Uncovered spaces: 1
Features
- Stories: 2
- Frontage type: South
- Frontage length: 20.51
Lot
- Size: 1,771 Square Feet
- Dimensions: 20.51 x 86.35
- Features: Urban, Library, Major Highway, Place of Worship, Playground Nearby
Details
- Parcel number: 173471408
- Zoning: RM2-27
Construction
Type & style
- Home type: Townhouse
- Architectural style: Townhouse
- Property subtype: Row/Townhouse, Residential
- Attached to another structure: Yes
Materials
- Brick Veneer
- Foundation: Concrete Block
- Roof: Asphalt Shing
Condition
- 6-15 Years
- New construction: No
- Year built: 2012
Utilities & green energy
- Sewer: Sewer (Municipal)
- Water: Municipal
Community & HOA
Community
- Security: Smoke Detector(s)
Location
- Region: Hamilton
Financial & listing details
- Price per square foot: C$410/sqft
- Annual tax amount: C$4,552
- Date on market: 8/20/2026
- Inclusions: Dishwasher, Dryer, Refrigerator, Stove, Washer, Window Coverings
Price history
| Date | Event | Price |
|---|---|---|
| 9/1/2026 | Contingent | C$599,000C$410/sqft |
Source:  TRREB #X13697264 Report a problem TRREB #X13697264 Report a problem | ||
| 8/24/2026 | Price change | C$599,000-7.7%C$410/sqft |
Source: TRREB #X13697264 Report a problem | ||
| 8/20/2026 | Listed for sale | C$649,000C$444/sqft |
Source: TRREB #X13697264 Report a problem | ||
| 9/27/2023 | Listing removed | -- |
Source: Zillow Rentals Report a problem | ||
| 9/22/2023 | Listed for rent | C$2,800+5.9%C$2/sqft |
Source: Zillow Rentals Report a problem | ||
| 9/21/2023 | Listing removed | -- |
Source: Zillow Rentals Report a problem | ||
| 9/14/2023 | Price change | C$2,645-3.6%C$2/sqft |
Source: Zillow Rentals Report a problem | ||
| 9/6/2023 | Listed for rent | C$2,745C$2/sqft |
Source: Zillow Rentals Report a problem | ||
Public tax history
Tax history is unavailable.
Climate risks
Neighborhood: Trilium
Nearby schools
GreatSchools rating
No schools nearby
We couldn't find any schools near this home.


Similar homes
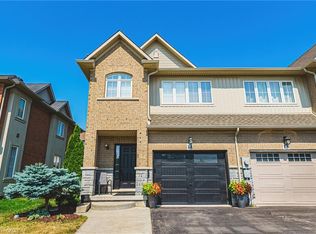
- C$664,9003 bd4 ba1.5k sqft40 Dartmouth Gate #10, Hamilton, ON L8E 0C4For Sale
 MLS ID #40849476, Sherry Police, Broker, J.M. Edwards Associates Inc.. ITSO
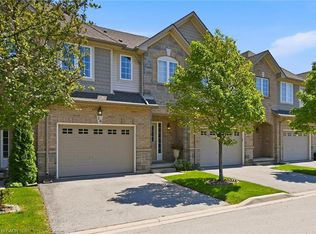
 - C$529,9002 bd3 ba1.1k sqft2 Harbour Dr #9, Hamilton, ON L8E 6B1For Sale
 MLS ID #40859719, Julie Johnson, Salesperson, eXp Realty. ITSO
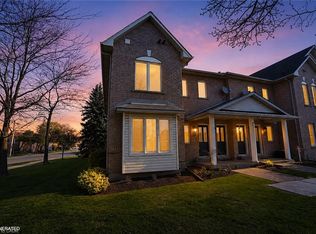
 - C$619,9002 bd2 ba1.3k sqft41 Edenrock Dr, Hamilton, ON L8E 0G6For Sale
 MLS ID #40854599, Massimo Iudica, Salesperson, Royal LePage State Realty Inc.. ITSO
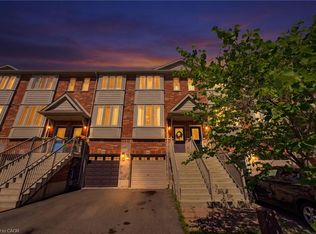
 - C$859,9003 bd4 ba1.6k sqft35 Willowbanks Ter, Hamilton, ON L8E 0C3For Sale
 MLS ID #40856875, Mico Brujic, Salesperson, Keller Williams Complete Realty. ITSO
