Welcome home. Beautifully renovated bungaloft townhome, offering the perfect blend of stylish main-floor living and flexible additional space. The completely updated main level showcases a stunning white kitchen, sophisticated navy accents, wide-plank hardwood flooring throughout and soaring vaulted ceilings that create a bright, airy feel. The open-concept design seamlessly connects the kitchen, dining and living areas, making it ideal for both everyday living and entertaining. The main-floor primary bedroom offers the convenience of main floor living, while the spacious upper loft provides exceptional versatility and can easily function as a family room, guest retreat, home office or additional bedroom, complete with a full bathroom. Beautifully updated, thoughtfully designed and move-in ready, this home offers modern finishes, impressive ceiling heights and a highly desirable, flexible floor plan.
For sale
C$549,900
4097 John Charles Blvd, Lincoln, ON L0R 2C0
2beds
1,636sqft
Row/Townhouse, Residential, Condominium
Built in 1995
-- sqft lot
$-- Zestimate®
C$336/sqft
C$529/mo HOA
What's special
Completely updated main levelStunning white kitchenSophisticated navy accentsWide-plank hardwood flooring throughoutSoaring vaulted ceilingsOpen-concept designMain-floor primary bedroom
- 7 hours |
- 3 |
- 0 |
Zillow last checked:
Listing updated:
Listed by:
Sarah Stephenson Logue, Broker of Record,
RE/MAX Escarpment Team Logue Realty Inc.
Source: ITSO,MLS®#: 40856500Originating MLS®#: Cornerstone Association of REALTORS®
Facts & features
Interior
Bedrooms & bathrooms
- Bedrooms: 2
- Bathrooms: 2
- Full bathrooms: 2
- Main level bathrooms: 1
- Main level bedrooms: 1
Other
- Level: Main
Bedroom
- Level: Second
Bathroom
- Features: 4-Piece, Ensuite Privilege
- Level: Main
Bathroom
- Features: 4-Piece, Ensuite
- Level: Second
Dining room
- Level: Main
Eat in kitchen
- Level: Main
Foyer
- Level: Main
Laundry
- Level: Main
Living room
- Level: Main
Heating
- Forced Air, Natural Gas
Cooling
- Central Air
Features
- None
- Basement: Full,Unfinished
- Has fireplace: No
Interior area
- Total structure area: 1,636
- Total interior livable area: 1,636 sqft
- Finished area above ground: 1,636
Video & virtual tour
Property
Parking
- Total spaces: 2
- Parking features: Attached Garage, Private Drive Single Wide
- Attached garage spaces: 1
- Uncovered spaces: 1
Features
- Stories: 1
- Frontage type: North
Lot
- Features: Urban, Greenbelt
Details
- Parcel number: 468040005
- Zoning: RM2-2
Construction
Type & style
- Home type: Townhouse
- Property subtype: Row/Townhouse, Residential, Condominium
- Attached to another structure: Yes
Materials
- Brick
- Foundation: Poured Concrete
- Roof: Asphalt Shing
Condition
- 31-50 Years
- New construction: No
- Year built: 1995
Utilities & green energy
- Sewer: Sewer (Municipal)
- Water: Municipal
Community & HOA
HOA
- Has HOA: Yes
- Amenities included: BBQs Permitted
- Services included: Insurance, Cable TV, Common Elements, Internet, Water
- HOA fee: C$529 monthly
Location
- Region: Lincoln
Financial & listing details
- Price per square foot: C$336/sqft
- Annual tax amount: C$3,742
- Date on market: 8/20/2026
- Inclusions: Other, Fridge, Stove, Dishwasher, Washer, Dryer, All Electric Light Fixtures, All Window Coverings (Including But Not Limited To Drapes/Rods, Blinds, Shutters), All Bathroom Mirrors
Price history
| Date | Event | Price |
|---|---|---|
| 8/20/2026 | Listed for sale | C$549,900C$336/sqft |
Source: ITSO #40856500 Report a problem | ||
Public tax history
Tax history is unavailable.
Climate risks
Neighborhood: Vineland
Nearby schools
GreatSchools rating
- 4/10Maple Avenue SchoolGrades: PK-6Distance: 17.5 mi
- 3/10Gaskill Preparatory SchoolGrades: 7-8Distance: 19.1 mi
- 3/10Niagara Falls High SchoolGrades: 9-12Distance: 19.7 mi
- C$---- bd-- ba-- sqft4099 John Charles Blvd, Lincoln, ON L0R2C0Off Market
- C$519,9002 bd2 ba-- sqft3420 Frederick Ave #121, Vineland, ON L0R2C0For Sale

- C$389,9002 bd2 ba-- sqft3420 Frederick Ave #220, Lincoln, ON L0R2C0For Sale
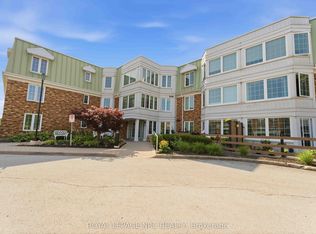
- C$--1 bd1 ba550 sqft3420 Frederick Ave #207, Lincoln, ON L0R2C0Off Market

- C$295,0001 bd1 ba550 sqft3420 Frederick Ave #106, Lincoln, ON L0R2C0Sold
- C$569,9002 bd2 ba-- sqft4112 Boysenberry Ct, Lincoln, ON L0R2C0For Sale
- C$699,9003 bd2 ba1.8k sqft4034 Victoria Ave, Lincoln, ON L0R2C0For Sale
- C$---- bd-- ba-- sqft3420 Frederick Ave #216, Lincoln, ON L0R2C0Off Market
Similar homes
- C$549,9002 bd2 ba960 sqft4101 Diana Park, Lincoln, ON L0R 2C0New Construction
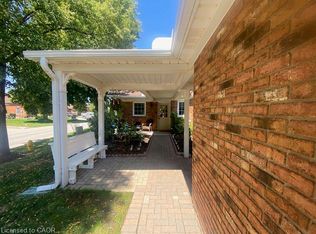 MLS ID #40852516, Sherri Van Sickle, Salesperson, One Percent Realty Ltd.. ITSO
 - C$524,9003 bd3 ba1.5k sqft5000 Connor Dr #25, Beamsville, ON L3J 0T4For Sale
 MLS ID #40855975, Chris Knighton, Salesperson, eXp Realty. ITSO
 - C$619,9002 bd2 ba1.1k sqft3913 Primrose Ln, Lincoln, ON L0R 2C0For Sale
 MLS ID #40850808, Guy Frank D'alesio, Salesperson, RE/MAX Escarpment Realty Inc.. ITSO
 - C$699,9003 bd2 ba1.8k sqft4034 Victoria Ave, Lincoln, ON L0R 2C0For Sale
 MLS ID #40850864, Aly Carpenter, Salesperson, RE/MAX Real Estate Centre Inc.. ITSO
 - C$749,9003 bd2 ba1.2k sqft4117 Jordan Rd, Lincoln, ON L0R 1S0For SaleMLS ID #40856342, Bill Brouwer, Salesperson, RE/MAX Garden City Realty Inc.. ITSO
- C$559,9003 bd1 ba1.5k sqft2490 Saint Anns Rd, West Lincoln, ON L0R 1Y0For SaleMLS ID #40855945, Jay Brohman, Salesperson, Chase Realty Inc.. ITSO
- C$599,9003 bd2 ba1k sqft4533 Carriage Rd, Lincoln, ON L3J 0C2For SaleMLS ID #40856596, Rob Golfi, Salesperson, RE/MAX Escarpment Golfi Realty Inc.. ITSO
- C$799,9003 bd1 ba1.3k sqft3745 King St, Lincoln, ON L0R 2C0For SaleMLS ID #40852594, Catherine Poirier, Salesperson, RE/MAX Garden City Realty Inc.. ITSO
- C$629,0002 bd2 ba1.1k sqft58 Videl Cres N, Saint Catharines, ON L2W 0A3For SaleMLS ID #40856335, Chris Hendriks, Salesperson, RE/MAX Hendriks Team Realty. ITSO
- C$549,0004 bd2 ba1.3k sqft35 Kinsey St, Saint Catharines, ON L2S 1C9For SaleMLS ID #40857059, Chris Hendriks, Salesperson, RE/MAX Hendriks Team Realty. ITSO
- C$499,0002 bd2 ba1.2k sqft4956 Beam St, Lincoln, ON L3J 0R5For SaleMLS ID #40838157, Lynn Fee, Salesperson, RE/MAX Escarpment Realty Inc.. ITSO
- C$594,0003 bd2 ba1.1k sqft4306 East Ave, Lincoln, ON L3J 0N8For SaleMLS ID #40846168, Bryan Jaskolka, Salesperson, CMI REAL ESTATE INC. ITSO
- C$779,9003 bd2 ba1.7k sqft5331 Greenlane Rd, Lincoln, ON L0R 1B3For SaleMLS ID #40856450, Julie Swayze, Salesperson, RE/MAX Hallmark Realty Ltd. ITSO
- C$569,9004 bd1 ba1k sqft11 Kimbermount Dr, Saint Catharines, ON L2N 5V7For SaleMLS ID #40856245, Jas Sarai, Salesperson, RE/MAX Niagara Realty Ltd.. ITSO
- C$549,0003 bd3 ba1.2k sqft19 McBride Dr, Saint Catharines, ON L2S 3Y4For SaleMLS ID #40854762, Daniel Bones, Broker, RE/MAX Hendriks Team Realty. ITSO
- C$599,8883 bd4 ba2.3k sqft4084 Fracchioni Dr, Lincoln, ON L0R 1B4For SaleMLS ID #40835951, Yousaf Iqbal, Broker of Record, IQI GLOBAL REAL ESTATE. ITSO
- C$639,9003 bd2 ba1.3k sqft4350 Henry Ave, Lincoln, ON L3J 0P4For SaleMLS ID #40827459, Charlie Dinardo, Salesperson, One Percent Realty Ltd.. ITSO
- C$619,0004 bd3 ba1k sqft4430 Michael Ave, Beamsville, ON L3J 0E1For SaleMLS ID #40847952, James Mccloskey, Salesperson, RE/MAX Realty Enterprises Inc.. ITSO
- C$619,9003 bd2 ba938 sqft43 Ghent St, Saint Catharines, ON L2N 2C8For SaleMLS ID #40856298, Marc-Anthony Tollis, Salesperson, RE/MAX Escarpment Realty Inc.. ITSO
- C$699,9003 bd3 ba1.5k sqft3996 Crown St, Beamsville, ON L3J 0S6For SaleMLS ID #40853164, Rob Golfi, Salesperson, RE/MAX Escarpment Golfi Realty Inc.. ITSO
