Welcome to 5000 Connor Dr #25 in Beamsville, a beautifully maintained and move in ready home situated in a fantastic family friendly neighbourhood. Built in 2021, this modern townhome offers the peace of mind of newer construction while providing a warm and inviting space that is perfect for families, first time homebuyers, or anyone looking for a low maintenance lifestyle. Freshly painted throughout, the home feels bright, clean and refreshed, creating a welcoming atmosphere from the moment you walk through the door. Brand new staircases add a stylish update while enhancing the overall look and feel of the interior. The thoughtfully designed layout provides comfortable living spaces with plenty of room to relax, entertain and enjoy everyday life. Located in a wonderful community, residents can enjoy a neighbourhood setting that is ideal for families, with parks, schools, shopping, restaurants and everyday amenities all within easy reach. Beamsville offers the perfect blend of small town charm and modern convenience, with beautiful surrounding countryside, local wineries and easy access to major transportation routes. Whether you are purchasing your first home, starting a family or simply looking for a newer property in a great community, 5000 Connor Dr #25 is an opportunity worth seeing. With its recent updates, modern construction and desirable location, this home is ready for you to move in and make it your own.
For sale
C$524,900
5000 Connor Dr #25, Beamsville, ON L3J 0T4
3beds
1,558sqft
Row/Townhouse, Residential
Built in ----
875 Square Feet Lot
$-- Zestimate®
C$337/sqft
C$117/mo HOA
What's special
Freshly painted throughoutBrand new staircasesThoughtfully designed layoutComfortable living spacesBeautiful surrounding countryside
- 7 days |
- 21 |
- 2 |
Zillow last checked:
Listing updated:
Listed by:
Chris Knighton, Salesperson,
eXp Realty,
Mohammad El-Baghdadi, Salesperson,
eXp Realty
Source: ITSO,MLS®#: 40855975Originating MLS®#: Cornerstone Association of REALTORS®
Facts & features
Interior
Bedrooms & bathrooms
- Bedrooms: 3
- Bathrooms: 3
- Full bathrooms: 2
- 1/2 bathrooms: 1
Other
- Level: Third
Bedroom
- Level: Third
Bedroom
- Level: Third
Bathroom
- Features: 2-Piece
- Level: Second
Bathroom
- Features: 4-Piece
- Level: Third
Other
- Features: 3-Piece
- Level: Third
Dining room
- Level: Second
Foyer
- Level: Main
Kitchen
- Level: Second
Laundry
- Level: Second
Living room
- Level: Second
Heating
- Forced Air, Natural Gas
Cooling
- Central Air
Appliances
- Included: Instant Hot Water, Dishwasher, Dryer, Refrigerator, Stove, Washer
- Laundry: Upper Level
Features
- Windows: Window Coverings
- Basement: None
- Has fireplace: No
Interior area
- Total structure area: 1,558
- Total interior livable area: 1,558 sqft
- Finished area above ground: 1,558
Property
Parking
- Total spaces: 2
- Parking features: Attached Garage, Private Drive Single Wide
- Attached garage spaces: 1
- Uncovered spaces: 1
Features
- Stories: 3
- Patio & porch: Open
- Frontage type: North
- Frontage length: 21.00
Lot
- Size: 875 Square Feet
- Dimensions: 21 x 41.68
- Features: Urban, Highway Access, Library, Marina, Park, Rec./Community Centre, Schools, Shopping Nearby
Details
- Parcel number: 461041569
- Zoning: RM1-27(H)
Construction
Type & style
- Home type: Townhouse
- Architectural style: Townhouse
- Property subtype: Row/Townhouse, Residential
- Attached to another structure: Yes
Materials
- Brick, Stone, Vinyl Siding
- Foundation: Poured Concrete
- Roof: Asphalt Shing
Condition
- 0-5 Years
- New construction: No
Utilities & green energy
- Sewer: Sewer (Municipal)
- Water: Municipal
Community & HOA
HOA
- Has HOA: Yes
- Amenities included: Parking
- Services included: Snow Removal
- HOA fee: C$117 monthly
Location
- Region: Beamsville
Financial & listing details
- Price per square foot: C$337/sqft
- Annual tax amount: C$4,604
- Date on market: 8/18/2026
- Inclusions: Dishwasher, Dryer, Refrigerator, Stove, Washer, Window Coverings, All Electric Light Fixtures
- Exclusions: None
Price history
| Date | Event | Price |
|---|---|---|
| 8/18/2026 | Listed for sale | C$524,900C$337/sqft |
Source:  TRREB #X13686004 Report a problem TRREB #X13686004 Report a problem | ||
Public tax history
Tax history is unavailable.
Climate risks
Neighborhood: Beamsville
Nearby schools
GreatSchools rating
- 4/10Maple Avenue SchoolGrades: PK-6Distance: 21.7 mi
- 3/10Gaskill Preparatory SchoolGrades: 7-8Distance: 23.2 mi
- 3/10Niagara Falls High SchoolGrades: 9-12Distance: 23.9 mi
Schools provided by the listing agent
- Elementary: Jacob Beam Public School
- High: West Niagara Secondary School
Source: ITSO. This data may not be complete. We recommend contacting the local school district to confirm school assignments for this home.
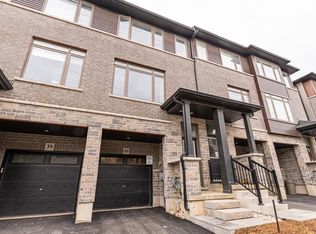
- C$--3 bd2 ba1.2k sqft5000 Connor Dr #40, Lincoln, ON L0R1B4Off Market
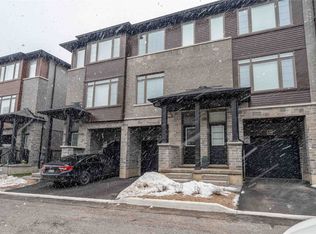
- C$--3 bd3 ba1.2k sqft5000 Connor Dr #51, Lincoln, ON L0R1B4Off Market
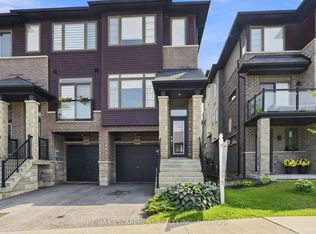
- C$2,6003 bd2 ba-- sqft4870 Connor Dr, Lincoln, ON L3J0S2For Rent
- C$---- bd-- ba-- sqft5000 Connor Dr #62, Lincoln, ON L3J0T4Off Market
- C$704,0003 bd3 ba-- sqft4883 Connor Dr, Beamsville, ON L3J0S2For Sale
- C$699,9003 bd3 ba1.7k sqft4005 Crown St, Lincoln, ON L3J0S6For Sale
- C$---- bd-- ba-- sqft4039 Mountain St, Lincoln, ON L0R1B7Off Market
- C$629,9003 bd3 ba1.4k sqft4008 Crown St, Beamsville, ON L3J0S3For Sale
Similar homes
- C$629,9003 bd3 ba1.4k sqft4008 Crown St, Beamsville, ON L3J 0S3For Sale
 MLS ID #40857426, Susan Huizinga, Salesperson, Sutton Group Realty Systems. ITSO
 - C$474,9003 bd2 ba1.2k sqft5006 Friesen Blvd #10, Lincoln, ON L3J 0A5For Sale
 MLS ID #40857285, Julie Swayze, Salesperson, RE/MAX Hallmark Realty Ltd. ITSO
 - C$699,9003 bd3 ba1.5k sqft3996 Crown St, Beamsville, ON L3J 0S6For Sale
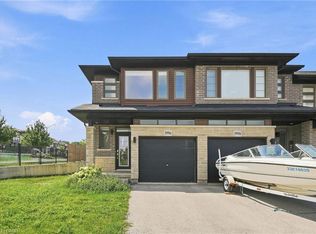 MLS ID #40853164, Rob Golfi, Salesperson, RE/MAX Escarpment Golfi Realty Inc.. ITSO
 - C$699,9003 bd3 ba1.7k sqft4005 Crown St, Lincoln, ON L3J 0S6For Sale
 MLS ID #40855236, Dane Broomfield, Salesperson, RE/MAX Escarpment Realty Inc.. ITSO
 - C$499,0002 bd2 ba1.2k sqft4956 Beam St, Lincoln, ON L3J 0R5For SaleMLS ID #40838157, Lynn Fee, Salesperson, RE/MAX Escarpment Realty Inc.. ITSO
- C$687,4003 bd3 ba1.7k sqft3981 Crown St, Lincoln, ON L0R 1B4For SaleMLS ID #40854213, Berta Monteiro, Salesperson, Royal Lepage Real Estate Associates. ITSO
- C$699,9003 bd3 ba1.6k sqft3963 Crown St, Lincoln, ON L3J 0T1For SaleMLS ID #40839511, Lynn Fee, Salesperson, RE/MAX Escarpment Realty Inc.. ITSO
- C$594,0003 bd2 ba1.1k sqft4306 East Ave, Lincoln, ON L3J 0N8For SaleMLS ID #40846168, Bryan Jaskolka, Salesperson, CMI REAL ESTATE INC. ITSO
- C$559,9003 bd1 ba1.5k sqft2490 Saint Anns Rd, West Lincoln, ON L0R 1Y0For SaleMLS ID #40855945, Jay Brohman, Salesperson, Chase Realty Inc.. ITSO
- C$619,9003 bd2 ba1.3k sqft4350 Henry Ave, Lincoln, ON L3J 0P4For SaleMLS ID #40827459, Charlie Dinardo, Salesperson, One Percent Realty Ltd.. ITSO
- C$619,0004 bd3 ba1k sqft4430 Michael Ave, Beamsville, ON L3J 0E1For SaleMLS ID #40847952, James Mccloskey, Salesperson, RE/MAX Realty Enterprises Inc.. ITSO
- C$479,9992 bd2 ba784 sqftUtopia, Lincoln, ON L0R 1B3For SaleMLS ID #40856566, Mario Carvalho, Salesperson, Royal LePage Macro Realty. ITSO
- C$654,9003 bd3 ba1.5k sqft4071 Fracchioni Dr, Lincoln, ON L0R 1B4For SaleMLS ID #40834834, Lisa Hensen, Salesperson, RE/MAX Escarpment Realty Inc.. ITSO
- C$569,9004 bd2 ba2.3k sqft4314 West Ave, Lincoln, ON L0R 1B8For SaleMLS ID #40841080, Lynn Page, Salesperson, RE/MAX Escarpment Realty Inc.. ITSO
- C$649,9993 bd4 ba1.4k sqft4465 Comfort Cres, Lincoln, ON L3J 1M3For SaleMLS ID #40844387, Marjorie Senique, Salesperson, Keller Williams Complete Realty. ITSO
- C$549,9002 bd2 ba960 sqft4101 Diana Park, Lincoln, ON L0R 2C0New ConstructionMLS ID #40852516, Sherri Van Sickle, Salesperson, One Percent Realty Ltd.. ITSO
- C$779,9003 bd2 ba1.7k sqft5331 Greenlane Rd, Lincoln, ON L0R 1B3For SaleMLS ID #40856450, Julie Swayze, Salesperson, RE/MAX Hallmark Realty Ltd. ITSO
- C$634,9003 bd2 ba1k sqft4381 Jackson St, Beamsville, ON L3J 0N9For SaleMLS ID #40845402, Robert James, Salesperson, Royal LePage NRC Realty Inc.. ITSO
- C$659,9003 bd3 ba1.6k sqft380 Lake St #21, Grimsby, ON L3M 0E8For SaleMLS ID #40855547, Jamie Allicock, Salesperson, Re/Max Escarpment Realty Inc.. ITSO
- C$574,9002 bd2 ba1.4k sqft8 Hemlock Way #6, Grimsby, ON L3M 0B5For SaleMLS ID #40844290, Anthony J. Mastracci, Salesperson, Royal LePage NRC Realty Inc.. ITSO
