It's not often a large century home comes up on the wine route. Four bedrooms, three bathrooms, and a wraparound porch, hugging the escarpment at 4917 King St E in Beamsville. This 2200 sqft 2.5 storey home sits on a deep lot with mature trees and a cedar porch that catches the afternoon sun. Inside, the character speaks for itself. Original wood trim runs through the main floor, there's a wood burning fireplace in the living room, and the formal dining room still has its pocket doors. The three season sunroom and three large bedrooms sit together on the second floor, and the entire third level is a primary suite with it's own bathroom and clawfoot tub. The kitchen was redone in 2021, the bathroom in 2024, and the sauna added in 2022. The full basement with walk out handles the bikes, the skates, and whatever the season brings, and there's a large shed for the rest. The unglamorous things have been looked after too: windows, front and back doors, the lateral sewer line, and the porch. Central air, municipal water and sewer, parking for three. Three schools and two community centres sit within 5km, conservation trails are a short ride away, Saturdays belong to the wineries and cideries that made Lincoln a destination, and the QEW is minutes out when Monday shows up. Houses like this one don't get built anymore. They get handed down.
For sale
C$799,000
4917 King St, Beamsville, ON L0R 1B4
4beds
2,200sqft
Single Family Residence, Residential
Built in 1900
7,500 Square Feet Lot
$-- Zestimate®
C$363/sqft
C$-- HOA
What's special
Four bedroomsThree bathroomsWraparound porchThree season sunroomThree large bedroomsLarge shedCentral air
- 14 hours |
- 2 |
- 1 |
Zillow last checked:
Listing updated:
Listed by:
Madelyn Townes, Salesperson,
RE/MAX Escarpment Realty Inc.
Source: ITSO,MLS®#: 40856332Originating MLS®#: Cornerstone Association of REALTORS®
Facts & features
Interior
Bedrooms & bathrooms
- Bedrooms: 4
- Bathrooms: 3
- Full bathrooms: 2
- 1/2 bathrooms: 1
- Main level bathrooms: 1
Bedroom
- Features: Hardwood Floor
- Level: Second
Bedroom
- Features: Hardwood Floor
- Level: Second
Bedroom
- Features: Hardwood Floor
- Level: Second
Other
- Level: Third
Bathroom
- Features: 2-Piece
- Level: Main
Bathroom
- Features: 3-Piece
- Level: Second
Bathroom
- Features: 3-Piece
- Level: Third
Basement
- Level: Basement
Dining room
- Features: Hardwood Floor
- Level: Main
Foyer
- Level: Main
Kitchen
- Level: Main
Laundry
- Level: Basement
Living room
- Features: Fireplace, Hardwood Floor
- Level: Main
Sitting room
- Level: Third
Sunroom
- Features: Enclosed
- Level: Second
Utility room
- Level: Basement
Heating
- Forced Air, Natural Gas
Cooling
- Central Air
Appliances
- Included: Built-in Microwave, Dishwasher, Dryer, Stove, Washer
Features
- Ceiling Fan(s)
- Basement: Walk-Out Access,Full,Unfinished
- Number of fireplaces: 1
- Fireplace features: Wood Burning
Interior area
- Total structure area: 3,038
- Total interior livable area: 2,200 sqft
- Finished area above ground: 2,200
- Finished area below ground: 838
Property
Parking
- Total spaces: 3
- Parking features: Private Drive Triple+ Wide
- Uncovered spaces: 3
Features
- Stories: 2
- Frontage type: South
- Frontage length: 50.00
Lot
- Size: 7,500 Square Feet
- Dimensions: 50 x 150
- Features: Urban, Rectangular, Highway Access, Open Spaces, Rec./Community Centre, Schools
Details
- Parcel number: 461090364
- Zoning: R1
Construction
Type & style
- Home type: SingleFamily
- Property subtype: Single Family Residence, Residential
Materials
- Other
- Foundation: Concrete Block
- Roof: Asphalt Shing
Condition
- 100+ Years
- New construction: No
- Year built: 1900
Utilities & green energy
- Sewer: Sewer (Municipal)
- Water: Municipal
Community & HOA
Location
- Region: Beamsville
Financial & listing details
- Price per square foot: C$363/sqft
- Annual tax amount: C$5,694
- Date on market: 8/20/2026
- Inclusions: Built-in Microwave, Dishwasher, Dryer, Stove, Washer, Sauna In Backyard, Playground In Backyard
Price history
| Date | Event | Price |
|---|---|---|
| 8/20/2026 | Listed for sale | C$799,000C$363/sqft |
Source: ITSO #40856332 Report a problem | ||
Public tax history
Tax history is unavailable.
Climate risks
Neighborhood: Beamsville
Nearby schools
GreatSchools rating
- 4/10Maple Avenue SchoolGrades: PK-6Distance: 21.4 mi
- 3/10Gaskill Preparatory SchoolGrades: 7-8Distance: 22.9 mi
- 3/10Niagara Falls High SchoolGrades: 9-12Distance: 23.6 mi
Schools provided by the listing agent
- Elementary: St. Mark, Jacob Beam Public
Source: ITSO. This data may not be complete. We recommend contacting the local school district to confirm school assignments for this home.
- C$799,0004 bd3 ba-- sqft4917 King St E, Lincoln, ON L0R1B0For Sale

- C$712,5003 bd6 ba-- sqft4297 East Ave, Lincoln, ON L0R1B6For Sale
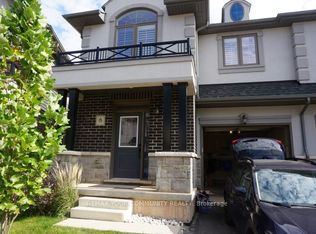
- C$654,9003 bd3 ba1.5k sqft4071 Fracchioni Dr, Lincoln, ON L0R1B4For Sale
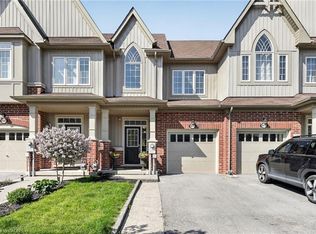
- C$--3 bd2 ba1.5k sqft4068 Fracchioni Dr, Lincoln, ON L0R1B4Off Market
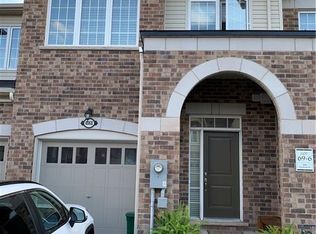
- C$2,9003 bd3 ba-- sqft4098 Fracchioni Dr, Beamsville, ON L3J0R4For Rent
- C$---- bd-- ba-- sqft4878 King St, Lincoln, ON L3J0N3Off Market
- C$--3 bd3 ba-- sqft4103 Canby St, Lincoln, ON L3J0R4Off Market
- C$670,0003 bd4 ba1.4k sqft4067 Canby St, Lincoln, ON L0R1B4Sold
Similar homes
- C$779,9003 bd2 ba1.7k sqft5331 Greenlane Rd, Lincoln, ON L0R 1B3For Sale
 MLS ID #40856450, Julie Swayze, Salesperson, RE/MAX Hallmark Realty Ltd. ITSO
 - C$749,9003 bd2 ba1.2k sqft4117 Jordan Rd, Lincoln, ON L0R 1S0For Sale
 MLS ID #40856342, Bill Brouwer, Salesperson, RE/MAX Garden City Realty Inc.. ITSO
 - C$750,0005 bd2 ba2.1k sqft4189 Mountain St, Beamsville, ON L3J 0K8For Sale
 MLS ID #40847618, Kelly-Anne Wilson, Salesperson, Royal LePage NRC Realty Inc.. ITSO
 - C$799,9003 bd2 ba1.2k sqft5062 Friesen Blvd, Lincoln, ON L0R 1B5For Sale
 MLS ID #40851336, Rob Golfi, Salesperson, RE/MAX Escarpment Golfi Realty Inc.. ITSO
 - C$649,9003 bd3 ba1.4k sqft4313 Central Ave, Lincoln, ON L0R 1B6For SaleMLS ID #40851994, Rob Golfi, Salesperson, RE/MAX Escarpment Golfi Realty Inc.. ITSO
- C$775,0003 bd2 ba1.4k sqft4512 Cedarbrook Ln, Lincoln, ON L0R 1B5For SaleMLS ID #40842806, Chris Knighton, Salesperson, eXp Realty. ITSO
- C$799,9003 bd1 ba1.3k sqft3745 King St, Lincoln, ON L0R 2C0For SaleMLS ID #40852594, Catherine Poirier, Salesperson, RE/MAX Garden City Realty Inc.. ITSO
- C$834,9004 bd3 ba2.9k sqft5134 Oakwood Ave, Lincoln, ON L0R 1B8For SaleMLS ID #40817790, Chris Tew, Salesperson, Royal LePage NRC Realty Inc.. ITSO
- C$654,9003 bd3 ba1.5k sqft4071 Fracchioni Dr, Lincoln, ON L0R 1B4For SaleMLS ID #40834834, Lisa Hensen, Salesperson, RE/MAX Escarpment Realty Inc.. ITSO
- C$594,0003 bd2 ba1.1k sqft4306 East Ave, Lincoln, ON L3J 0N8For SaleMLS ID #40846168, Bryan Jaskolka, Salesperson, CMI REAL ESTATE INC. ITSO
- C$929,9003 bd3 ba1.8k sqft4073 Stadelbauer Dr, Beamsville, ON L3J 0S4For SaleMLS ID #40854747, Steve Volf, Salesperson, Royal LePage State Realty Inc.. ITSO
- C$697,0003 bd3 ba1.7k sqft3981 Crown St, Lincoln, ON L0R 1B4For SaleMLS ID #40854213, Berta Monteiro, Salesperson, Royal Lepage Real Estate Associates. ITSO
- C$999,9994 bd5 ba2.3k sqft4301 Arejay Ave, Lincoln, ON L3J 0P8For SaleMLS ID #40824739, Michael St. Jean, Salesperson, Michael St. Jean Realty Inc.. ITSO
- C$799,9002 bd2 ba1.3k sqft4968 Greenlane Rd Lot 1, Lincoln, ON L0R 0C2For SaleMLS ID #40844934, Nicholas Kazan, Broker, RE/MAX Escarpment Realty Inc.. ITSO
- C$799,9002 bd2 ba1.3k sqft4968 Greenlane Rd Lot 2, Lincoln, ON L0R 0C2For SaleMLS ID #40845030, Nicholas Kazan, Broker, RE/MAX Escarpment Realty Inc.. ITSO
- C$674,9003 bd3 ba1.8k sqft4297 East Ave E #10, Beamsville, ON L3J 0R2For SaleMLS ID #40849296, Adrian Di Pietro, Salesperson, New Era Real Estate. ITSO
- C$849,9004 bd4 ba1.6k sqft3570 Rittenhouse Rd, Lincoln, ON L0R 2C0For SaleMLS ID #40852433, Frank Leo, Salesperson, RE/MAX WEST REALTY INC TORONTO. ITSO
- C$649,9004 bd2 ba2k sqft15 Adelaide St, Grimsby, ON L3M 1X2For SaleMLS ID #40856644, Julie Swayze, Salesperson, RE/MAX Hallmark Realty Ltd. ITSO
- C$798,0003 bd2 ba1.3k sqft3555 Campden Rd, Lincoln, ON L0R 1G0For SaleMLS ID #40838525, Catherine Poirier, Salesperson, RE/MAX Garden City Realty Inc.. ITSO
- C$779,0003 bd2 ba1.4k sqft4542 Ivy Gardens Cres, Lincoln, ON L3J 0B3For SaleMLS ID #40850870, Bill Brouwer, Salesperson, RE/MAX Garden City Realty Inc.. ITSO
