Welcome to this exceptional to-be-built detached bungalow in one of Beamsville's most desirable new communities. Situated on a premium 37.5' x 160' lot, this thoughtfully designed home offers approximately 1,350 sq. ft. of elegant main floor living featuring an open-concept layout with a spacious great room, bright dining area, and designer-inspired kitchen complete with a large centre island, pantry, and ample cabinetry. The primary suite serves as a private retreat with a generous walk-in closet and luxurious ensuite, while the second bedroom and full bathroom provide ideal accommodations for family or guests. Additional features include convenient main floor laundry, an attached garage with inside entry, covered front porch, full basement with outstanding future development potential, forced air natural gas heating, central air conditioning, municipal water and sewer services, and Tarion Warranty for peace of mind. Ideally located just minutes from award-winning wineries, schools, parks, shopping, restaurants, and quick QEW access, this is an incredible opportunity to own a quality-built new home while still having the opportunity to personalize select finishes and make it uniquely yours.
For sale
C$799,900
4968 Greenlane Rd Lot 2, Lincoln, ON L0R 0C2
2beds
1,350sqft
Single Family Residence, Residential
Built in ----
6,000 Square Feet Lot
$-- Zestimate®
C$593/sqft
C$-- HOA
What's special
Open-concept layoutSpacious great roomBright dining areaDesigner-inspired kitchenLarge centre islandAmple cabinetryGenerous walk-in closet
- 97 days
- 9
- 0
Zillow last checked:
Listing updated:
Listed by:
Nicholas Kazan, Broker,
RE/MAX Escarpment Realty Inc.
Source: ITSO,MLS®#: 40845030Originating MLS®#: Cornerstone Association of REALTORS®
Facts & features
Interior
Bedrooms & bathrooms
- Bedrooms: 2
- Bathrooms: 2
- Full bathrooms: 2
- Main level bathrooms: 2
- Main level bedrooms: 2
Kitchen
- Level: Main
Heating
- Forced Air, Natural Gas
Cooling
- Central Air
Appliances
- Included: Water Heater
- Laundry: Laundry Room, Main Level
Features
- High Speed Internet, Rough-in Bath, Water Meter
- Basement: Full,Unfinished,Sump Pump
- Has fireplace: Yes
- Fireplace features: Gas
Interior area
- Total structure area: 1,350
- Total interior livable area: 1,350 sqft
- Finished area above ground: 1,350
Property
Parking
- Total spaces: 2
- Parking features: Attached Garage, Inside Entrance, Private Drive Single Wide
- Attached garage spaces: 1
- Uncovered spaces: 1
Features
- Stories: 1
- Frontage type: South
- Frontage length: 37.50
Lot
- Size: 6,000 Square Feet
- Dimensions: 37.5 x 160
- Features: Urban, Highway Access, Hospital, Library, Major Highway, Park, Place of Worship, Playground Nearby, School Bus Route, Schools, Shopping Nearby
- Topography: Flat
Details
- Parcel number: 460970015
- Zoning: M19
Construction
Type & style
- Home type: SingleFamily
- Architectural style: Bungalow
- Property subtype: Single Family Residence, Residential
Materials
- Brick Veneer, Vinyl Siding
- Foundation: Poured Concrete
- Roof: Asphalt Shing
Condition
- New Construction
- New construction: No
Utilities & green energy
- Sewer: Sewer (Municipal)
- Water: Municipal
- Utilities for property: Cable Connected, Cell Service, Electricity Connected, Garbage/Sanitary Collection, Natural Gas Connected, Recycling Pickup, Street Lights, Phone Connected
Community & HOA
Community
- Security: Carbon Monoxide Detector, Smoke Detector
Location
- Region: Lincoln
Financial & listing details
- Price per square foot: C$593/sqft
- Date on market: 7/3/2026
- Inclusions: Carbon Monoxide Detector, Smoke Detector
- Electric utility on property: Yes
Price history
| Date | Event | Price |
|---|---|---|
| 7/3/2026 | Listed for sale | C$799,900C$593/sqft |
Source: ITSO #40845030 Report a problem | ||
Public tax history
Tax history is unavailable.
Climate risks
Neighborhood: Beamsville
Similar homes
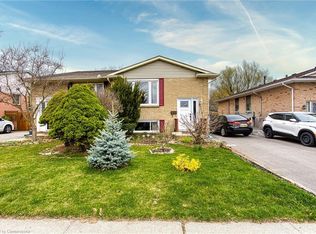
- C$799,9002 bd2 ba1.3k sqft4968 Greenlane Rd Lot 1, Lincoln, ON L0R 0C2For Sale
 MLS ID #40844934, Nicholas Kazan, Broker, RE/MAX Escarpment Realty Inc.. ITSO
 - C$810,0004 bd4 ba1.9k sqft4507 Ivy Gardens Cres, Lincoln, ON L3J 0B1For Sale
 MLS ID #40864645, Sean Dawson, Salesperson, Royal LePage State Realty. ITSO
 - C$569,9003 bd1 ba883 sqft4553 Ontario St, Lincoln, ON L3J 0B7For Sale
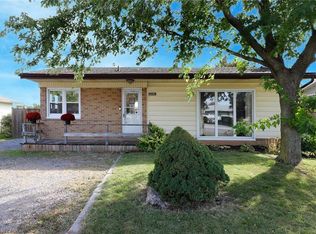 MLS ID #40870036, Henk Vanden Beukel, Salesperson, Royal LePage NRC Realty Inc.. ITSO
 - C$775,0003 bd3 ba1.2k sqft13 Turbinia Ct, Grimsby, ON L3M 0H8For Sale
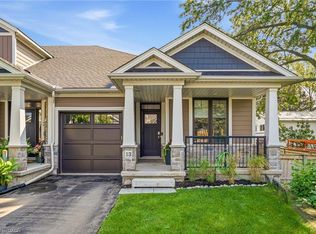 MLS ID #40870073, Jerry Hendriks, Broker of Record, RE/MAX Hendriks Team Realty. ITSO
