Welcome to family living in the Stepping Stones community in Smithville West Lincoln - a vibrant, family-friendly community by Phelps Homes Ltd. Nestled in the picturesque Streamside on Twenty Mile Creek, this modern 2019-built townhome offers the perfect blend of comfort, convenience, and contemporary style—ideal for families of all sizes! Designed for modern living, this home features 3 bedrooms, 3.5 bathrooms, and a bedroom-level laundry room for ultimate convenience. The main floor’s open-concept layout is perfect for entertaining with a stylish eat-in kitchen w/classic finishes, island/breakfast bar, and a cozy living area. Off the dining space, step outside to your 2022-built deck, complete with a BBQ gas line & ample lounge space. The finished walk-out basement expands your living space with a bright rec room, workout zone, and office nook, all with easy access to your south-facing, fully fenced yard. Enjoy a low-maintenance lifestyle with a low-monthly common element fees covering landscaping, grass cutting, snow removal, & visitor parking. Located in a friendly, well-connected neighborhood, this home is close to parks, schools, rec centre w/splash pad, ice rink, & skateboard park, and local amenities but not far from Hamilton & St Catharines if you need a bit more. A Charming small town close to it all which makes it an ideal place to plant roots and grow. Make this house your home. RSA
Sold for $640,000
C$640,000
90 Severino Cir #2, Smithville, ON L0R 2A0
3beds
1,607sqft
Row/Townhouse, Residential
Built in 2019
1,734 Square Feet Lot
$-- Zestimate®
C$398/sqft
C$2,802 Estimated rent
Home value
Not available
Estimated sales range
Not available
Not available
Owner options
List your home for rent
C$2,802/mo
Rent Zestimate®
Find your next renter with Zillow Rental Manager. Plus, with online applications, you can quickly screen prospective tenants – for free.
C$2,802/mo
Rent Zestimate®
Refinance and save
C$2,836/mo
Est. payment
Refinancing to a lower rate could help reduce your monthly payments and save thousands over the life of the loan.
C$2,836/mo
Est. payment
Explore your selling options
Work with a Zillow partner agent
Leverage their expertise and Zillow's premium Showcase listings to get your home seen by more buyers.
Get startedList with your own agent
Get your home in front of millions of buyers by listing it on Zillow.
Learn how to do itSell it yourself
Take full control of how buyers see your home on Zillow by listing For Sale by Owner (FSBO).
List your homeWhat's special
Zillow last checked:
Listing updated:
Listed by:
Daniela Tofano, Salesperson,
Coldwell Banker Community Professionals
Source: ITSO,MLS®#: 40709207Originating MLS®#: Cornerstone Association of REALTORS®
Facts & features
Interior
Bedrooms & bathrooms
- Bedrooms: 3
- Bathrooms: 4
- Full bathrooms: 3
- 1/2 bathrooms: 1
- Main level bathrooms: 1
Other
- Features: Carpet, Walk-in Closet
- Level: Second
Bedroom
- Features: Carpet
- Level: Second
Bedroom
- Features: Carpet
- Level: Second
Bathroom
- Features: 2-Piece
- Level: Main
Bathroom
- Features: 3-Piece, Ensuite
- Level: Second
Bathroom
- Features: 4-Piece
- Level: Second
Bathroom
- Features: 4-Piece
- Level: Basement
Dining room
- Features: Carpet Free, Open Concept
- Level: Main
Kitchen
- Features: Open Concept
- Level: Main
Laundry
- Level: Second
Living room
- Features: Fireplace, Laminate
- Level: Main
Recreation room
- Features: Walkout to Balcony/Deck
- Level: Basement
Heating
- Forced Air, Natural Gas
Cooling
- Central Air
Appliances
- Included: Dishwasher, Dryer, Refrigerator, Stove, Washer
- Laundry: Upper Level
Features
- High Speed Internet, Auto Garage Door Remote(s), Ceiling Fan(s), Central Vacuum
- Windows: Window Coverings
- Basement: Walk-Out Access,Full,Finished
- Number of fireplaces: 1
- Fireplace features: Electric, Living Room
Interior area
- Total structure area: 2,235
- Total interior livable area: 1,607 sqft
- Finished area above ground: 1,607
- Finished area below ground: 628
Property
Parking
- Total spaces: 2
- Parking features: Attached Garage, Inside Entrance, Front Yard Parking
- Attached garage spaces: 1
- Uncovered spaces: 1
Features
- Patio & porch: Deck
- Frontage type: South
- Frontage length: 21.26
Lot
- Size: 1,734 Square Feet
- Dimensions: 21.26 x 81.57
- Features: Urban, Park, Playground Nearby, Public Transit, Quiet Area, Rec./Community Centre, School Bus Route, Schools
- Topography: Flat
Details
- Parcel number: 469840002
- Zoning: RM3-495
Construction
Type & style
- Home type: Townhouse
- Architectural style: Two Story
- Property subtype: Row/Townhouse, Residential
- Attached to another structure: Yes
Materials
- Brick, Vinyl Siding
- Foundation: Concrete Perimeter, Poured Concrete
- Roof: Asphalt Shing
Condition
- 6-15 Years
- New construction: No
- Year built: 2019
Utilities & green energy
- Sewer: Sewer (Municipal)
- Water: Municipal
- Utilities for property: Electricity Connected, Garbage/Sanitary Collection, Recycling Pickup, Street Lights, Phone Available
Community & HOA
Community
- Security: Smoke Detector(s)
HOA
- Has HOA: Yes
- Amenities included: BBQs Permitted, Parking
- Services included: Snow Removal, Front & Back Yard Maintenance, Parking
- HOA fee: C$130 monthly
Location
- Region: Smithville
Financial & listing details
- Price per square foot: C$398/sqft
- Annual tax amount: C$3,491
- Date on market: 3/25/2025
- Inclusions: Dishwasher, Dryer, Refrigerator, Stove, Washer, Window Coverings, All Existing Hooks And Shelving, All Light Fixtures, Carbon Monoxide & Smoke Detectors, Gdo & 2 Remotes, Microwave. Negotiable: Patio Furniture - Chairs, Table, Fire Table, Umbrella & Upper Deck Furniture, Kitchen Island Stools.
- Exclusions: Exterior Tv Mount, Freezer In Garage, Wood Shelving In The "boys" Bedrooms
- Electric utility on property: Yes
Price history
| Date | Event | Price |
|---|---|---|
| 6/26/2025 | Sold | C$640,000C$398/sqft |
Source: ITSO #40709207 Report a problem | ||
Public tax history
Tax history is unavailable.
Neighborhood: L0R
Nearby homes
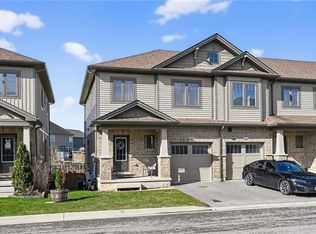
- C$649,9903 bd4 ba1.5k sqft80 Severino Cir, West Lincoln, ON L0R2A0Pending
- C$649,9994 bd4 ba1.4k sqft88 Severino Cir, West Lincoln, ON L0R2A0For Sale

- C$589,9003 bd3 ba1.3k sqft23 Severino Cir, Smithville, ON L0R2A0New Construction

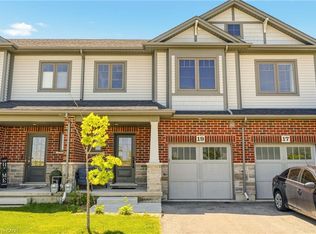
- C$599,0003 bd3 ba1.3k sqft19 Severino Cir, West Lincoln, ON L0R2A0For Sale
- C$---- bd-- ba-- sqft5 Gateway Ave, West Lincoln, ON L0R2A0Off Market
- C$---- bd-- ba-- sqft48 Creek View Dr, West Lincoln, ON L0R2A0Off Market
- C$885,0003 bd3 ba2.1k sqft14 Gateway Ave, West Lincoln, ON L0R2A0Sold
- C$989,0004 bd3 ba1.9k sqft18 Gateway Ave, West Lincoln, ON L0R2A0For Sale
Nearby schools
GreatSchools rating
No schools nearby
We couldn't find any schools near this home.
Schools provided by the listing agent
- Elementary: St Martin Catholic,Smithville Public
Source: ITSO. This data may not be complete. We recommend contacting the local school district to confirm school assignments for this home.
- Ontario
- Niagara Regional Municipality
- West Lincoln
- L0R 2A0
- 90 Severino Cir Unit 2
Nearby cities
Nearby zip codes
Other West Lincoln Topics
