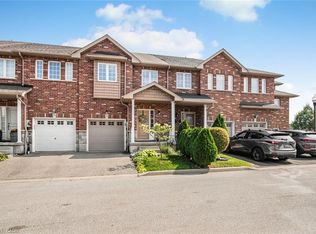
Welcome to 27 Rachel Drive, Unit 18, a beautiful townhome nestled in the heart of Stoney Creek, Ontario. This spacious 3-bedroom, 2.5-bathroom home offers modern living with unbeatable convenience. Perfectly situated with easy access to the QEW, commuting is a breeze, while major shopping destinations and the serene shores of Lake Ontario are just a few minutes away. The open concept design features a bright and airy living space, with large windows that flood the home with natural light. The kitchen is a chef's dream, complete with sleek appliances, ample counter space, and a welcoming dining area. The main floor also boasts a convenient powder room, ideal for guests. Upstairs, you'll find three generously sized bedrooms, including a primary suite with a private en-suite bathroom and a walk-in closet. Two additional bedrooms share a full bathroom, perfect for a growing family or home office setup. This thoughtfully designed home offers a bright, inviting interior, a private backyard, and a functional layout that's ideal for comfortable everyday living. Don't miss out on this incredible opportunity to own a well-maintained home in a prime Stoney Creek location-ideal for first time buyers, families, or anyone seeking a tranquil yet accessible lifestyle. Book your private tour today.
For sale
C$719,990
27 Rachel Dr #18, Hamilton, ON L8E 0K6
3beds
1,580sqft
Row/Townhouse, Residential
Built in ----
1,949 Square Feet Lot
$-- Zestimate®
C$456/sqft
C$124/mo HOA
What's special
Open concept designSleek appliancesAmple counter spaceWelcoming dining areaConvenient powder roomThree generously sized bedroomsWalk-in closet
- 1 day |
- 1 |
- 0 |
Zillow last checked:
Listing updated:
Listed by:
Jamie Kovacs, Salesperson,
RE/MAX Escarpment Realty Inc.
Source: ITSO,MLS®#: 40854070Originating MLS®#: Cornerstone Association of REALTORS®
Facts & features
Interior
Bedrooms & bathrooms
- Bedrooms: 3
- Bathrooms: 3
- Full bathrooms: 2
- 1/2 bathrooms: 1
- Main level bathrooms: 1
Kitchen
- Level: Main
Heating
- Forced Air, Natural Gas
Cooling
- Central Air
Appliances
- Included: Built-in Microwave, Dishwasher, Dryer, Refrigerator, Stove, Washer
Features
- Basement: Full,Unfinished,Sump Pump
- Has fireplace: No
Interior area
- Total structure area: 1,580
- Total interior livable area: 1,580 sqft
- Finished area above ground: 1,580
Property
Parking
- Total spaces: 2
- Parking features: Attached Garage, Inside Entrance, Private Drive Single Wide
- Attached garage spaces: 1
- Uncovered spaces: 1
Features
- Stories: 2
- Waterfront features: Lake/Pond
- Frontage type: West
- Frontage length: 18.93
Lot
- Size: 1,949 Square Feet
- Dimensions: 18.93 x 10³
- Features: Urban, Beach, Major Highway, Marina, Schools, Shopping Nearby
Details
- Parcel number: 173690880
- Zoning: C3
Construction
Type & style
- Home type: Townhouse
- Property subtype: Row/Townhouse, Residential
- Attached to another structure: Yes
Materials
- Brick, Stone, Vinyl Siding
- Foundation: Poured Concrete
- Roof: Asphalt Shing
Condition
- 0-5 Years
- New construction: No
Utilities & green energy
- Sewer: Sewer (Municipal)
- Water: Municipal
Community & HOA
HOA
- HOA fee: C$124 monthly
Location
- Region: Hamilton
Financial & listing details
- Price per square foot: C$456/sqft
- Annual tax amount: C$4,396
- Date on market: 8/7/2026
- Inclusions: Built-in Microwave, Dishwasher, Dryer, Refrigerator, Stove, Washer
J
Jamie Kovacs, Salesperson
(905) 929-0681
By pressing Contact Agent, you agree that the real estate professional identified above may call/text you about your search, which may involve use of automated means and pre-recorded/artificial voices. You don't need to consent as a condition of buying any property, goods, or services. Message/data rates may apply. You also agree to our Terms of Use. Zillow does not endorse any real estate professionals. We may share information about your recent and future site activity with your agent to help them understand what you're looking for in a home.
Price history
| Date | Event | Price |
|---|---|---|
| 8/7/2026 | Listed for sale | C$719,990C$456/sqft |
Source:  TRREB #X13649198 Report a problem TRREB #X13649198 Report a problem | ||
Public tax history
Tax history is unavailable.
Climate risks
Neighborhood: Winona North
Nearby schools
GreatSchools rating
No schools nearby
We couldn't find any schools near this home.
Schools provided by the listing agent
- Elementary: Winona, St. Gabriel
- High: Orchard Park, St. John Henry Newman
Source: ITSO. This data may not be complete. We recommend contacting the local school district to confirm school assignments for this home.
- C$724,9993 bd3 ba1.5k sqft27 Rachel Dr #22, Hamilton, ON L8E0K6For Sale

- C$577,9002 bd2 ba1.3k sqft27 Rachel Dr #41, Hamilton, ON L8E0K6For Sale

- C$---- bd-- ba-- sqft27 Rachel Dr #5, Hamilton, ON L8E0K6Off Market
- C$---- bd-- ba-- sqft29 Riviera Rdg, Hamilton, ON L8E5E6Off Market
- C$655,0003 bd2 ba-- sqft27 Rachel Dr #25, Hamilton, ON L8E0K6For Sale
- C$569,9902 bd2 ba1.3k sqft13 Rachel Dr, Hamilton, ON L8E0K6For Sale
- C$770,0003 bd4 ba1.4k sqft4 Marina Point Cres, Hamilton, ON L8E0E4Sold
- C$--3 bd4 ba1.6k sqft7 Marina Point Cres #1, Hamilton, ON L8E0E4Off Market
Similar homes
- C$724,9993 bd3 ba1.5k sqft27 Rachel Dr #22, Hamilton, ON L8E 0K6For SaleMLS ID #40844305, Michael Wotherspoon, Salesperson, RE/MAX Escarpment Realty Inc.. ITSO
- C$729,9003 bd2 ba1.4k sqft92 Benziger Ln, Hamilton, ON L8E 6G5For Sale
 MLS ID #40844328, Rob Kutlesa, Salesperson, Royal LePage State Realty Inc.. ITSO
 - C$744,9003 bd3 ba1.5k sqft144 Benziger Ln, Hamilton, ON L8E 6G6For Sale
 MLS ID #40840289, Mina Hanna, Salesperson, Right at Home Realty. ITSO
 - C$699,9003 bd4 ba1.6k sqft45 Seabreeze Cres #22, Hamilton, ON L8E 0G1For Sale
 MLS ID #40843673, B. Angela Agopian, Salesperson, Royal LePage NRC Realty Inc.. ITSO
 - C$775,0003 bd3 ba1.6k sqft67 Pinot Cres, Hamilton, ON L8E 0J8For SaleMLS ID #40845137, Alysha Dimascio, Salesperson, RE/MAX Escarpment Realty Inc.. ITSO
- C$569,9902 bd2 ba1.3k sqft13 Rachel Dr, Hamilton, ON L8E 0K6For SaleMLS ID #40838677, Adam Colalillo, Salesperson, Realty Network. ITSO
- C$577,9002 bd2 ba1.3k sqft27 Rachel Dr #41, Hamilton, ON L8E 0K6For SaleMLS ID #40840371, Nancy Mackay, Salesperson, eXp Realty. ITSO
- C$740,0003 bd3 ba1.6k sqft1890 Rymal Rd E, Hamilton, ON L0R 1P0For SaleMLS ID #40853303, Ajay Shah, Broker of Record, HOMELIFE MIRACLE REALTY LTD. ITSO
- C$695,0003 bd3 ba1.6k sqft35 Pelican Ln, Hamilton, ON L8K 0A4For SaleMLS ID #40854412, Mark Thomas Woehrle, Broker, RE/MAX Escarpment Realty Inc.. ITSO
- C$661,0003 bd3 ba1.3k sqft40 Zinfandel Dr #3, Stoney Creek, ON L8E 0K1For SaleMLS ID #40833468, Sonijya Raj, Broker, Re/Max REALTY SERVICES INC M. ITSO
- C$797,0004 bd3 ba1.6k sqft71 Foothills Ln, Hamilton, ON L8E 0K1For SaleMLS ID #40832708, Mohammad Homayoun, Salesperson, RE/MAX Escarpment Realty Inc.. ITSO
- C$629,9992 bd3 ba1.5k sqft74 Laguna Village Cres, Hamilton, ON L0R 1P0For SaleMLS ID #40853473, Vince Gratta, Salesperson, eXp Realty. ITSO
- C$699,9003 bd3 ba1.6k sqft55 Greenwich Ave, Hamilton, ON L8J 0L6For SaleMLS ID #40852619, Rubel Ibna Shaikh, Broker, RE/MAX Escarpment Realty Inc.. ITSO
- C$699,9993 bd3 ba1.6k sqft1 Pelican Ln, Hamilton, ON L8K 0A4For SaleMLS ID #40832125, Jatinder Sudan, Broker, INTERCITY REALTY INC. ITSO
- C$679,9993 bd3 ba1.3k sqft27 Beech St, Grimsby, ON L3M 5L9For SaleMLS ID #40846333, Alex Hill, Salesperson, RE/MAX Escarpment Realty Inc.. ITSO
- C$728,0003 bd2 ba1.7k sqft38 Utter Pl, Stoney Creek, ON L8J 0H7New ConstructionMLS ID #40842818, Julie Curcio-Birch, Salesperson, REMAX YOUR COMMUNITY REALTY. ITSO
- C$699,0003 bd3 ba1.4k sqft93 Penny Ln, Hamilton, ON L8J 0G2For SaleMLS ID #40842179, Bryan Jaskolka, Salesperson, CMI REAL ESTATE INC. ITSO
- C$639,0004 bd4 ba1.7k sqftLife Townhomes, Stoney Creek, ON L8E 5H6For SaleMLS ID #40845568, Maureen Molony, Salesperson, Platinum Lion Realty Inc.. ITSO
- C$849,9003 bd3 ba2k sqft1 Southshore Cres, Hamilton, ON L8E 0J3For SaleMLS ID #40850064, Andrew Tamburello, Salesperson, ROYAL LEPAGE REAL ESTATE Associates. ITSO
- C$759,9003 bd3 ba1.8k sqft175 Lormont Blvd, Hamilton, ON L8J 0K1For SaleMLS ID #40844888, Stacey Keric, Salesperson, RE/MAX Escarpment Realty Inc.. ITSO
