This is the one you have been waiting for! Beautifully finished over 3 fully finished updated floors, this 3-bedroom, 4-bathroom home is perfect for multi-generational families offering ample space for all your visiting guests. Featuring 9-foot ceilings, oak and tiled flooring, and a stunning rounded oak staircase showered with natural light, this rarely offered freehold end-unit townhouse is located in the sought-after Marina Point neighbourhood. The main floor foyer welcomes you into a spacious living room and an open-concept kitchen with ample cabinet and counter space. A separate dining area with a bay window and sliding glass walkout leads to the serene rear gardens and a private Driveway for convenience. Upstairs, discover three generous bedrooms and two full bathrooms, including the primary suite with a private 3-piece bath and gorgeous views of the Niagara Escarpment. The fully finished lower level offers a sprawling rec room and an additional powder room, perfect for hosting or relaxing. Ideally located close to the shops and restaurants at Winona Crossing, the natural beauty of Fifty Point Conservation and Marina, and a peaceful walk to Lake Ontario, this commuter’s paradise is also just minutes from the proposed Grimsby GO station, Costco, and a short 17-minute drive to Burlington. Don’t miss this exceptional home that perfectly balances convenience and elegance! FLEXIBLE closing available - can accommodate immediate or longer term options!
Sold for $770,000
C$770,000
4 Marina Point Cres, Hamilton, ON L8E 0E4
3beds
1,486sqft
Row/Townhouse, Residential
Built in 2009
1,916 Square Feet Lot
$-- Zestimate®
C$518/sqft
C$3,029 Estimated rent
Home value
Not available
Estimated sales range
Not available
Not available
Owner options
List your home for rent
C$3,029/mo
Rent Zestimate®
Find your next renter with Zillow Rental Manager. Plus, with online applications, you can quickly screen prospective tenants – for free.
C$3,029/mo
Rent Zestimate®
Refinance and save
C$3,377/mo
Est. payment
Refinancing to a lower rate could help reduce your monthly payments and save thousands over the life of the loan.
C$3,377/mo
Est. payment
Explore your selling options
Work with a Zillow partner agent
Leverage their expertise and Zillow's premium Showcase listings to get your home seen by more buyers.
Get startedList with your own agent
Get your home in front of millions of buyers by listing it on Zillow.
Learn how to do itSell it yourself
Take full control of how buyers see your home on Zillow by listing For Sale by Owner (FSBO).
List your homeWhat's special
Zillow last checked:
Listing updated:
Listed by:
Steve Roblin, Broker,
Judy Marsales Real Estate Ltd.
Source: ITSO,MLS®#: 40688839Originating MLS®#: Cornerstone Association of REALTORS®
Facts & features
Interior
Bedrooms & bathrooms
- Bedrooms: 3
- Bathrooms: 4
- Full bathrooms: 2
- 1/2 bathrooms: 2
- Main level bathrooms: 1
Other
- Level: Second
Bedroom
- Level: Second
Bedroom
- Level: Second
Bathroom
- Features: 2-Piece
- Level: Main
Bathroom
- Features: 4-Piece, Ensuite
- Level: Second
Bathroom
- Features: 3-Piece
- Level: Second
Bathroom
- Features: 2-Piece
- Level: Basement
Family room
- Level: Basement
Kitchen
- Level: Main
Laundry
- Level: Second
Living room
- Level: Main
Recreation room
- Level: Basement
Heating
- Forced Air
Cooling
- Central Air
Appliances
- Included: Dishwasher, Dryer, Refrigerator, Stove, Washer
- Laundry: In-Suite
Features
- None
- Basement: Full,Finished
- Has fireplace: No
Interior area
- Total structure area: 1,486
- Total interior livable area: 1,486 sqft
- Finished area above ground: 1,486
Property
Parking
- Total spaces: 2
- Parking features: Attached Garage, Built-In, Private Drive Single Wide
- Attached garage spaces: 1
- Uncovered spaces: 1
Features
- Frontage type: North
- Frontage length: 22.28
Lot
- Size: 1,916 Square Feet
- Features: Urban, Rectangular, Beach, Near Golf Course, Hospital, Marina, Park, Rec./Community Centre, Schools
Details
- Parcel number: 173690704
- Zoning: RM3
Construction
Type & style
- Home type: Townhouse
- Architectural style: Two Story
- Property subtype: Row/Townhouse, Residential
- Attached to another structure: Yes
Materials
- Brick, Vinyl Siding
- Foundation: Poured Concrete
- Roof: Asphalt Shing
Condition
- 16-30 Years
- New construction: No
- Year built: 2009
Utilities & green energy
- Sewer: Sewer (Municipal)
- Water: Municipal
Community & HOA
HOA
- Services included: Road And Gardens
- HOA fee: C$122 monthly
Location
- Region: Hamilton
Financial & listing details
- Price per square foot: C$518/sqft
- Annual tax amount: C$4,669
- Date on market: 1/22/2025
- Inclusions: Dishwasher, Dryer, Refrigerator, Stove, Washer
Price history
| Date | Event | Price |
|---|---|---|
| 3/31/2025 | Sold | C$770,000C$518/sqft |
Source: ITSO #40688839 Report a problem | ||
Public tax history
Tax history is unavailable.
Neighborhood: Winona North
Nearby homes
- C$---- bd-- ba-- sqft12 Marina Point Cres, Hamilton, ON L8E0E4Off Market
- C$--3 bd4 ba1.6k sqft7 Marina Point Cres #1, Hamilton, ON L8E0E4Off Market
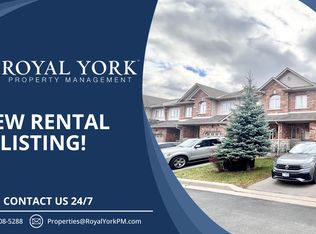
- C$710,0003 bd4 ba1.5k sqft15 Marina Point Cres, Hamilton, ON L8E0E4Sold

- C$---- bd-- ba-- sqft24 Marina Point Cres, Hamilton, ON L8E0E4Off Market
- C$645,0003 bd2 ba-- sqft27 Rachel Dr #25, Hamilton, ON L8E0K6For Sale
- C$---- bd-- ba-- sqft27 Marina Point Cres, Hamilton, ON L8E0E4Off Market
- C$659,0003 bd3 ba1.4k sqft49 Marina Point Cres, Hamilton, ON L8E0E4For Sale
- C$---- bd-- ba-- sqft27 Rachel Dr #5, Hamilton, ON L8E0K6Off Market
Nearby schools
GreatSchools rating
No schools nearby
We couldn't find any schools near this home.
- Ontario
- Hamilton Division
- Hamilton
- L8E 0E4
- Winona North
- 4 Marina Point Cres
