Welcome to 21 Farewell Crescent, located in a desirable, established neighbourhood in the heart of Smithville. This spacious two-storey home sits on an impressive 70' x 118' lot, offering plenty of room for families to grow, play and entertain. Currently configured as a 2-bedroom home, the property was originally designed with 3 bedrooms and can easily be converted back to its original layout. Featuring 3 bathrooms, an attached garage and a fully finished basement, this home offers excellent living space across all levels. The oversized lot is a standout feature, providing a generous backyard with plenty of possibilities for outdoor living, gardens or play space. With a flexible floor plan, finished lower level and a sought-after Smithville location, 21 Farewell Crescent is a wonderful opportunity to make a home your own.
For sale
C$749,900
21 Farewell Cres, West Lincoln, ON L0R 2A0
2beds
1,419sqft
Single Family Residence, Residential
Built in 1989
8,294 Square Feet Lot
$-- Zestimate®
C$528/sqft
C$-- HOA
What's special
Spacious two-storey homeAttached garageFully finished basementOversized lotGenerous backyardFlexible floor planFinished lower level
- 21 hours
- 3
- 0
Zillow last checked:
Listing updated:
Listed by:
Danielle Connelly, Salesperson,
RE/MAX Escarpment Realty Inc.
Source: ITSO,MLS®#: 40859731Originating MLS®#: Cornerstone Association of REALTORS®
Facts & features
Interior
Bedrooms & bathrooms
- Bedrooms: 2
- Bathrooms: 3
- Full bathrooms: 2
- 1/2 bathrooms: 1
- Main level bathrooms: 1
Other
- Level: Second
Bedroom
- Description: was 2 bedrooms, wall was taken down
- Level: Second
Bathroom
- Features: 2-Piece
- Level: Main
Bathroom
- Features: 4-Piece
- Level: Second
Bathroom
- Features: 3-Piece
- Level: Basement
Dining room
- Level: Main
Family room
- Features: Fireplace
- Level: Main
Kitchen
- Level: Main
Laundry
- Level: Basement
Office
- Level: Basement
Recreation room
- Level: Basement
Heating
- Forced Air
Cooling
- Central Air
Appliances
- Included: Dryer, Refrigerator, Stove, Washer
Features
- Auto Garage Door Remote(s), Ceiling Fan(s), Central Vacuum
- Basement: Full,Finished
- Number of fireplaces: 1
Interior area
- Total structure area: 1,944
- Total interior livable area: 1,419 sqft
- Finished area above ground: 1,419
- Finished area below ground: 525
Property
Parking
- Total spaces: 5.5
- Parking features: Attached Garage, Concrete, Private Drive Double Wide
- Attached garage spaces: 1.5
- Uncovered spaces: 4
Features
- Stories: 2
- Frontage type: South
- Frontage length: 70.00
Lot
- Size: 8,294 Square Feet
- Dimensions: 70 x 118.49
- Features: Rural, Rectangular, Ample Parking, Park
Details
- Parcel number: 460540148
- Zoning: R2
Construction
Type & style
- Home type: SingleFamily
- Architectural style: Traditional
- Property subtype: Single Family Residence, Residential
Materials
- Aluminum Siding, Brick Veneer
- Foundation: Concrete Perimeter
- Roof: Asphalt Shing
Condition
- 31-50 Years
- New construction: No
- Year built: 1989
Utilities & green energy
- Sewer: Sewer (Municipal)
- Water: Municipal-Metered
Community & HOA
Location
- Region: West Lincoln
Financial & listing details
- Price per square foot: C$528/sqft
- Annual tax amount: C$4,623
- Date on market: 9/3/2026
- Inclusions: Dryer, Refrigerator, Stove, Washer, Hot Water Tank - Owned
Price history
| Date | Event | Price |
|---|---|---|
| 9/3/2026 | Listed for sale | C$749,900C$528/sqft |
Source: ITSO #40859731 Report a problem | ||
Public tax history
Tax history is unavailable.
Climate risks
Neighborhood: L0R
Nearby schools
GreatSchools rating
No schools nearby
We couldn't find any schools near this home.
Similar homes
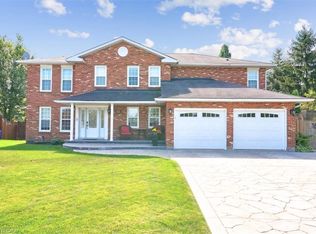
- C$832,9002 bd3 ba1.5k sqft31 Streamside Dr, Smithville, ON L0R 2A0New Construction
 MLS ID #40855961, Brad Rayner, Salesperson, Keller Williams Edge Realty. ITSO
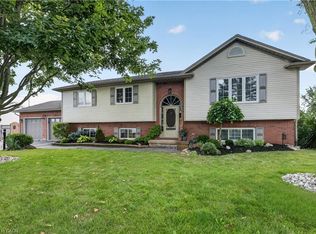
 - C$759,9004 bd2 ba1.2k sqft7 Wallis Ave, West Lincoln, ON L0R 2A0For Sale
 MLS ID #40829581, Nathan Ferro, Salesperson, Right at Home Realty. ITSO
 - C$824,9004 bd2 ba1.4k sqft2483 Shurie Rd, West Lincoln, ON L0R 2A0For Sale
 MLS ID #40856557, Wayne Schilstra, Broker, RE/MAX Escarpment Realty Inc.. ITSO
 - C$669,9003 bd2 ba1k sqft13 Golden Acres Dr, West Lincoln, ON L0R 2A0For Sale
 MLS ID #40855363, Rob Golfi, Salesperson, RE/MAX Escarpment Golfi Realty Inc.. ITSO
