Welcome to 42 Farewell Crest in Smithville, offering a beautifully updated main floor with a bright, open-concept layout. Featuring wide-plank hardwood flooring and pot lighting throughout, the custom kitchen is the focal point with quartz countertops, extensive dual colour cabinetry , built-in appliances, and a large centre island with seating. It flows seamlessly into the family room and dining area, highlighted by a sleek gas fireplace and large windows overlooking the backyard. A separate formal dining room adds an elegant entertaining space, while a large home office and functional mudroom with built-ins and garage access completes the level. The second level offers a well-designed layout, highlighted by a stunning primary retreat with a gas fireplace, sitting area, and walkout to a private updated balcony overlooking the yard. The on-trend ensuite features a glass walk-in shower with custom tilework, complemented by a walk-in closet. Additional bedrooms are generously sized with ample closet space, serviced by an updated main bath, plus the convenience of upper-level laundry. The fully finished lower level extends the living space with a bright rec room, second office/work area, additional bedroom, and updated 3-piece bathroom—ideal for guests or multi-generational living. Step outside to a private backyard oasis with an in-ground pool, expansive patio, and covered deck perfect for relaxing or entertaining. No cottage needed! Surrounded by mature landscaping for added privacy, plus a shed, sauna and separate hot tub retreat, this outdoor space truly elevates the home. So many features to see and appreciate including added protection for water/smoke/fire with omni-shield safety sensor system.
Sold for $1,175,000
C$1,175,000
42 Farewell Cres, West Lincoln, ON L0R 2A0
5beds
2,898sqft
Single Family Residence, Residential
Built in 1989
7,234 Square Feet Lot
$-- Zestimate®
C$405/sqft
C$4,222 Estimated rent
Home value
Not available
Estimated sales range
Not available
Not available
Owner options
List your home for rent
C$4,222/mo
Rent Zestimate®
Find your next renter with Zillow Rental Manager. Plus, with online applications, you can quickly screen prospective tenants – for free.
C$4,222/mo
Rent Zestimate®
Refinance and save
C$4,968/mo
Est. payment
Refinancing to a lower rate could help reduce your monthly payments and save thousands over the life of the loan.
C$4,968/mo
Est. payment
Explore your selling options
Work with a Zillow partner agent
Leverage their expertise and Zillow's premium Showcase listings to get your home seen by more buyers.
Get startedList with your own agent
Get your home in front of millions of buyers by listing it on Zillow.
Learn how to do itSell it yourself
Take full control of how buyers see your home on Zillow by listing For Sale by Owner (FSBO).
List your homeWhat's special
Beautifully updated main floorBright open-concept layoutWide-plank hardwood flooringPot lighting throughoutCustom kitchenQuartz countertopsExtensive dual colour cabinetry
Zillow last checked:
Listing updated:
Listed by:
E. Martin Mazza, Salesperson,
Royal LePage State Realty Inc.
Source: ITSO,MLS®#: 40822931Originating MLS®#: Cornerstone Association of REALTORS®
Facts & features
Interior
Bedrooms & bathrooms
- Bedrooms: 5
- Bathrooms: 5
- Full bathrooms: 4
- 1/2 bathrooms: 1
- Main level bathrooms: 1
Other
- Features: Ensuite, Walk-in Closet, Walkout to Balcony/Deck
- Level: Second
Bedroom
- Features: Ensuite
- Level: Second
Bedroom
- Level: Second
Bedroom
- Level: Second
Bedroom
- Level: Basement
Bathroom
- Features: 2-Piece
- Level: Main
Bathroom
- Features: 3-Piece
- Level: Second
Bathroom
- Features: 4-Piece
- Level: Second
Bathroom
- Features: 3-Piece
- Level: Basement
Other
- Features: 4-Piece
- Level: Second
Bonus room
- Level: Basement
Dining room
- Level: Main
Kitchen
- Level: Main
Laundry
- Level: Second
Living room
- Level: Main
Office
- Level: Main
Recreation room
- Level: Basement
Storage
- Level: Basement
Storage
- Level: Basement
Heating
- Forced Air, Natural Gas
Cooling
- Central Air
Appliances
- Included: Range, Built-in Microwave, Dishwasher, Dryer, Gas Oven/Range, Gas Stove, Range Hood, Refrigerator, Washer
- Laundry: Laundry Room, Upper Level
Features
- Auto Garage Door Remote(s), Built-In Appliances, Ceiling Fan(s), Sauna
- Windows: Skylight(s)
- Basement: Full,Finished
- Number of fireplaces: 2
- Fireplace features: Gas
Interior area
- Total structure area: 2,898
- Total interior livable area: 2,898 sqft
- Finished area above ground: 2,898
Property
Parking
- Total spaces: 6
- Parking features: Attached Garage, Private Drive Double Wide
- Attached garage spaces: 2
- Uncovered spaces: 4
Features
- Stories: 2
- Patio & porch: Deck, Porch
- Exterior features: Landscaped
- Has private pool: Yes
- Pool features: In Ground
- Has spa: Yes
- Spa features: Hot Tub, Heated
- Fencing: Full
- Frontage type: North
- Frontage length: 52.55
Lot
- Size: 7,234 Square Feet
- Dimensions: 52.55 x 137.67
- Features: Urban, Cul-De-Sac, Landscaped, Park, Place of Worship, Quiet Area, Rec./Community Centre, Schools
Details
- Additional structures: Sauna, Shed(s)
- Parcel number: 460540125
- Zoning: R2
- Other equipment: Hot Tub Equipment, Pool Equipment
Construction
Type & style
- Home type: SingleFamily
- Property subtype: Single Family Residence, Residential
Materials
- Brick
- Foundation: Poured Concrete
- Roof: Asphalt Shing
Condition
- 31-50 Years
- New construction: No
- Year built: 1989
Utilities & green energy
- Sewer: Sewer (Municipal)
- Water: Municipal
Community & HOA
Location
- Region: West Lincoln
Financial & listing details
- Price per square foot: C$405/sqft
- Annual tax amount: C$7,560
- Date on market: 4/21/2026
- Inclusions: Built-in Microwave, Dishwasher, Dryer, Gas Oven/Range, Gas Stove, Hot Tub, Hot Tub Equipment, Pool Equipment, Range Hood, Refrigerator, Washer, Omni-Shield Safety Sensor System, Dolphin Pool Cleaner, All Elfs And Window Coverings
- Road surface type: Paved
Price history
| Date | Event | Price |
|---|---|---|
| 7/24/2026 | Sold | C$1,175,000C$405/sqft |
Source: ITSO #40822931 Report a problem | ||
Public tax history
Tax history is unavailable.
Neighborhood: L0R
Nearby homes
- C$---- bd-- ba-- sqft243 West St, West Lincoln, ON L0R2A0Off Market
- C$690,0003 bd2 ba1.2k sqft252 West St, West Lincoln, ON L0R2A0Sold
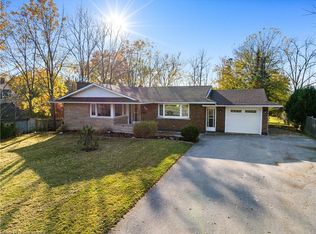
- C$---- bd-- ba-- sqft68 Northridge Dr, West Lincoln, ON L0R2A0Off Market
- C$---- bd-- ba-- sqft77 Northridge Dr, West Lincoln, ON L0R2A0Off Market
- C$---- bd-- ba-- sqft244 West St, West Lincoln, ON L0R2A0Off Market
- C$---- bd-- ba-- sqft20 Farewell Cres, West Lincoln, ON L0R2A0Off Market
- C$--5 bd2 ba1.1k sqft63 Autumn Cir, West Lincoln, ON L0R2A0Off Market
- C$---- bd-- ba-- sqft42 Northridge Dr, West Lincoln, ON L0R2A0Off Market
Nearby schools
GreatSchools rating
No schools nearby
We couldn't find any schools near this home.
Schools provided by the listing agent
- Elementary: Smithville Ps / St. Martin Ces
- High: Blessed Trinity / West Niagara Ss
Source: ITSO. This data may not be complete. We recommend contacting the local school district to confirm school assignments for this home.
- Ontario
- Niagara Regional Municipality
- West Lincoln
- L0R 2A0
- 42 Farewell Cres
Nearby cities
Nearby zip codes
Other West Lincoln Topics
