RENOVATED BUNGALOW ON MASSIVE LOT BACKING ONTO GREEN SPACE AND CREEK WITH AN IN-LAW SUITE! Welcome to this beautifully renovated bungalow in the heart of Smithville, offering a blend of modern updates and serene living. Situated on a huge lot that backs onto tranquil green space and a creek, this home provides both privacy and scenic views. The spacious driveway fits 10 cars and leads to a separate entrance/walkout lower level, perfect for the in-laws or added convenience. Recently updated, the home boasts stylish finishes and thoughtful renovations throughout. Enjoy the peaceful lifestyle of small-town living while being just minutes from the West Lincoln Community Centre and the charm of Smithville's quaint downtown. Whether you're looking to relax in your private backyard oasis or explore the nearby amenities, this home offers the perfect balance of comfort, convenience, and nature. Don’t miss this incredible opportunity to own a bungalow with endless possibilities in a highly desirable location!
Sold for $690,000
C$690,000
252 West St, West Lincoln, ON L0R 2A0
3beds
1,265sqft
Single Family Residence, Residential
Built in 1959
0.59 Acres Lot
$-- Zestimate®
C$545/sqft
C$2,761 Estimated rent
Home value
Not available
Estimated sales range
Not available
Not available
Owner options
List your home for rent
C$2,761/mo
Rent Zestimate®
Find your next renter with Zillow Rental Manager. Plus, with online applications, you can quickly screen prospective tenants – for free.
C$2,761/mo
Rent Zestimate®
Refinance and save
C$2,917/mo
Est. payment
Refinancing to a lower rate could help reduce your monthly payments and save thousands over the life of the loan.
C$2,917/mo
Est. payment
Explore your selling options
Work with a Zillow partner agent
Leverage their expertise and Zillow's premium Showcase listings to get your home seen by more buyers.
Get startedList with your own agent
Get your home in front of millions of buyers by listing it on Zillow.
Learn how to do itSell it yourself
Take full control of how buyers see your home on Zillow by listing For Sale by Owner (FSBO).
List your homeWhat's special
Zillow last checked:
Listing updated:
Listed by:
Steve Augustine, Broker of Record,
Your Home Sold Guaranteed Realty Elite
Source: ITSO,MLS®#: 40680185Originating MLS®#: Cornerstone Association of REALTORS®
Facts & features
Interior
Bedrooms & bathrooms
- Bedrooms: 3
- Bathrooms: 2
- Full bathrooms: 2
- Main level bathrooms: 1
- Main level bedrooms: 2
Other
- Level: Main
Bedroom
- Level: Main
Bedroom
- Level: Lower
Bathroom
- Features: 4-Piece
- Level: Main
Bathroom
- Features: 3-Piece
- Level: Lower
Other
- Level: Lower
Dining room
- Level: Main
Family room
- Level: Main
Kitchen
- Level: Main
Kitchen
- Level: Lower
Laundry
- Level: Lower
Living room
- Level: Lower
Mud room
- Level: Main
Recreation room
- Level: Lower
Utility room
- Level: Lower
Heating
- Forced Air, Natural Gas
Cooling
- Central Air
Appliances
- Included: Dishwasher, Dryer, Refrigerator, Stove, Washer
Features
- None
- Windows: Window Coverings
- Basement: Separate Entrance,Walk-Out Access,Full,Finished
- Has fireplace: No
Interior area
- Total structure area: 1,265
- Total interior livable area: 1,265 sqft
- Finished area above ground: 1,265
Property
Parking
- Total spaces: 5
- Parking features: Attached Garage, Private Drive Double Wide
- Attached garage spaces: 1
- Uncovered spaces: 4
Features
- Stories: 1
- Frontage type: South
- Frontage length: 87.00
Lot
- Size: 0.59 Acres
- Dimensions: 296 x 87
- Features: Urban, Rectangular, Near Golf Course, Park, Place of Worship, Rec./Community Centre, Schools
Details
- Additional structures: Shed(s)
- Parcel number: 460550166
- Zoning: RES
Construction
Type & style
- Home type: SingleFamily
- Architectural style: Bungalow
- Property subtype: Single Family Residence, Residential
Materials
- Brick Veneer
- Foundation: Poured Concrete
- Roof: Asphalt Shing
Condition
- 51-99 Years
- New construction: No
- Year built: 1959
Utilities & green energy
- Sewer: Sewer (Municipal)
- Water: Municipal
Community & HOA
Location
- Region: West Lincoln
Financial & listing details
- Price per square foot: C$545/sqft
- Annual tax amount: C$4,700
- Date on market: 11/22/2024
- Inclusions: Dishwasher, Dryer, Refrigerator, Stove, Washer, Window Coverings
- Exclusions: None
Price history
| Date | Event | Price |
|---|---|---|
| 12/20/2024 | Sold | C$690,000C$545/sqft |
Source: ITSO #40680185 Report a problem | ||
Public tax history
Tax history is unavailable.
Neighborhood: L0R
Nearby homes
- C$---- bd-- ba-- sqft244 West St, West Lincoln, ON L0R2A0Off Market
- C$---- bd-- ba-- sqft243 West St, West Lincoln, ON L0R2A0Off Market
- C$589,9002 bd3 ba1.2k sqft10 Grant St, West Lincoln, ON L0R2A0For Sale

- C$1,175,0005 bd5 ba2.8k sqft42 Farewell Cres, West Lincoln, ON L0R2A0Sold
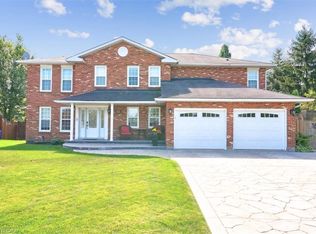
- C$---- bd-- ba-- sqft20 Farewell Cres, West Lincoln, ON L0R2A0Off Market
- C$---- bd-- ba-- sqft37 Brookside Ter #7, West Lincoln, ON L0R2A0Off Market
- C$---- bd-- ba-- sqft199 Margaret St, West Lincoln, ON L0R2A0Off Market
- C$---- bd-- ba-- sqft68 Northridge Dr, West Lincoln, ON L0R2A0Off Market
Nearby schools
GreatSchools rating
No schools nearby
We couldn't find any schools near this home.
Schools provided by the listing agent
- Elementary: Smithville Ps; St Martin Catholic Es
- High: West Niagara Ss; Blessed Trinity Catholic Ss
Source: ITSO. This data may not be complete. We recommend contacting the local school district to confirm school assignments for this home.
Nearby cities
Nearby zip codes
Other West Lincoln Topics
