Beautifully maintained bungalow on a quiet, private street in Aldershot, blending refined finishes, spacious living & a secluded backyard retreat in one of Burlington's most desirable neighbourhoods. Built in 2009, this 4 bedroom, 3 bathroom home with a double car garage features 1,545 sq. ft. of thoughtfully designed living space, beginning with a spacious foyer that opens to an expansive open concept living room, dining area & kitchen. Soaring 9 ft ceilings, hardwood floors, crown moulding, California shutters, built in speakers, a custom wall unit & an electric fireplace create an airy, inviting space that feels larger than its footprint. The oversized primary retreat includes a walk-in closet & spa inspired ensuite with heated floors & double sinks, while the second main floor bathroom includes a laundry rough-in for added flexibility. Double doors open to a private, tree lined backyard where beautiful gardens, professionally landscaped grounds, landscape lighting, a pergola, multiple seating areas & an interlock patio create a peaceful outdoor retreat. Complete with a sprinkler system & gas lines for a BBQ & fire pit, it's an inviting extension of the home's living space throughout the seasons. The finished lower level adds incredible flexibility with engineered hardwood flooring, an expansive recreation room featuring a gas fireplace with its own thermostat, surround sound speakers, plus 2 bedrooms, a full bathroom & a spacious laundry room. A sink rough in creates the potential for a future kitchen, making this an ideal space for multi generational living, an in-law suite or extended guest accommodations. Furnace & A/C replaced in 2022. Enjoy an easy lifestyle just minutes from LaSalle Park, Lake Ontario, Burlington Golf & Country Club, Aldershot GO, waterfront trails, cafés, shopping & convenient highway access. A home that combines comfort, quality & an address you'll appreciate for years to come.
For sale
C$1,500,000
976 Shadeland Ave Unit 13, Burlington, ON L7T 2M5
4beds
1,554sqft
Single Family Residence, Residential
Built in 2009
-- sqft lot
$-- Zestimate®
C$965/sqft
C$267/mo HOA
What's special
Quiet private streetBlending refined finishesSpacious livingSecluded backyard retreatDouble car garageSpacious foyerHardwood floors
- 3 days |
- 20 |
- 0 |
Zillow last checked:
Listing updated:
Listed by:
Matt Maguire, Salesperson,
Royal LePage Burloak Real Estate Services,
Linda Maguire, Broker,
Royal LePage Burloak Real Estate Services
Source: ITSO,MLS®#: 40851683Originating MLS®#: Cornerstone Association of REALTORS®
Facts & features
Interior
Bedrooms & bathrooms
- Bedrooms: 4
- Bathrooms: 3
- Full bathrooms: 3
- Main level bathrooms: 2
- Main level bedrooms: 2
Other
- Features: California Shutters, Crown Moulding, Ensuite, Hardwood Floor, Walk-in Closet
- Level: Main
Bedroom
- Features: California Shutters, Crown Moulding, Hardwood Floor
- Level: Main
Bedroom
- Features: California Shutters, Engineered Hardwood
- Level: Basement
Bedroom
- Features: California Shutters, Engineered Hardwood
- Level: Basement
Bathroom
- Description: Laundry rough-in
- Features: 4-Piece
- Level: Main
Bathroom
- Features: 3-Piece
- Level: Basement
Other
- Features: 4-Piece, California Shutters, Crown Moulding, Double Vanity, Heated Floor
- Level: Main
Dining room
- Features: California Shutters, Crown Moulding, Hardwood Floor
- Level: Main
Kitchen
- Description: Built-in Speakers
- Features: Crown Moulding, Hardwood Floor
- Level: Main
Laundry
- Features: California Shutters, Finished
- Level: Basement
Living room
- Description: Built-in Speakers
- Features: California Shutters, Crown Moulding, Fireplace, Hardwood Floor
- Level: Main
Recreation room
- Description: Surround Sound System
- Features: Engineered Hardwood, Finished, Fireplace, Roughed-In
- Level: Basement
Heating
- Forced Air, Natural Gas
Cooling
- Central Air
Appliances
- Included: Dishwasher, Dryer, Gas Stove, Microwave, Refrigerator, Washer
- Laundry: In-Suite, Lower Level
Features
- High Speed Internet, Central Vacuum, Auto Garage Door Remote(s)
- Windows: Window Coverings
- Basement: Full,Finished,Sump Pump
- Number of fireplaces: 2
- Fireplace features: Electric, Family Room, Gas, Recreation Room
Interior area
- Total structure area: 1,554
- Total interior livable area: 1,554 sqft
- Finished area above ground: 1,554
Video & virtual tour
Property
Parking
- Total spaces: 4
- Parking features: Attached Garage, Garage Door Opener, Private Drive Double Wide
- Attached garage spaces: 2
- Uncovered spaces: 2
Features
- Stories: 1
- Patio & porch: Patio
- Exterior features: Landscape Lighting, Landscaped, Lawn Sprinkler System
- Has view: Yes
- View description: Garden, Trees/Woods
- Waterfront features: Lake/Pond
- Frontage type: West
- Frontage length: 44.32
Lot
- Dimensions: 44.32 x
- Features: Urban, Rectangular, Near Golf Course, Hospital, Park, Place of Worship, Playground Nearby, Public Transit, Quiet Area, Schools, Shopping Nearby
- Topography: Level
Details
- Additional structures: None
- Parcel number: 258390013
- Zoning: R2-3
Construction
Type & style
- Home type: SingleFamily
- Architectural style: Bungalow
- Property subtype: Single Family Residence, Residential
Materials
- Brick, Stone
- Foundation: Poured Concrete
- Roof: Asphalt Shing
Condition
- 16-30 Years
- New construction: No
- Year built: 2009
Utilities & green energy
- Sewer: Sewer (Municipal)
- Water: Municipal
- Utilities for property: Cable Available, Electricity Connected, Garbage/Sanitary Collection, Natural Gas Connected, Recycling Pickup, Street Lights, Phone Available
Community & HOA
Community
- Security: Carbon Monoxide Detector, Smoke Detector, Carbon Monoxide Detector(s), Security System, Smoke Detector(s)
HOA
- Has HOA: Yes
- Amenities included: Parking
- Services included: Snow Removal, Garbage Pickup
- HOA fee: C$267 monthly
Location
- Region: Burlington
Financial & listing details
- Price per square foot: C$965/sqft
- Annual tax amount: C$9,158
- Date on market: 7/29/2026
- Inclusions: Carbon Monoxide Detector, Central Vac, Dishwasher, Dryer, Garage Door Opener, Gas Stove, Microwave, Refrigerator, Smoke Detector, Washer, Window Coverings, Cabinet In Ensuite, Built-In Speakers, Sprinkler System, All Storage Racks In Basement, Outdoor Security Camera, Outdoor Fireplace, Door Bell, Pergola
- Exclusions: Drapery And Rods In Primary Bedroom, Bbq, Wall Mounted Tv's And Brackets, Basement Fridge
- Electric utility on property: Yes
Matt Maguire, Salesperson
Matt Maguire, Salesperson
(905) 979-4956
By pressing Contact Agent, you agree that the real estate professional identified above may call/text you about your search, which may involve use of automated means and pre-recorded/artificial voices. You don't need to consent as a condition of buying any property, goods, or services. Message/data rates may apply. You also agree to our Terms of Use. Zillow does not endorse any real estate professionals. We may share information about your recent and future site activity with your agent to help them understand what you're looking for in a home.
Price history
| Date | Event | Price |
|---|---|---|
| 7/29/2026 | Listed for sale | C$1,500,000+0%C$965/sqft |
Source:  TRREB #W13616530 Report a problem TRREB #W13616530 Report a problem | ||
| 11/19/2021 | Listing removed | -- |
Source:  Cornerstone Association of REALTORS® - Hamilton-Burlington #H4121443 Report a problem Cornerstone Association of REALTORS® - Hamilton-Burlington #H4121443 Report a problem | ||
| 11/12/2021 | Price change | C$1,499,900-6.3%C$965/sqft |
Source: Cornerstone Association of REALTORS® - Hamilton-Burlington #H4121443 Report a problem | ||
| 10/28/2021 | Listed for sale | C$1,599,900C$1,030/sqft |
Source: Cornerstone Association of REALTORS® - Hamilton-Burlington #H4120006 Report a problem | ||
Public tax history
Tax history is unavailable.
Climate risks
Neighborhood: Aldershot
Nearby schools
GreatSchools rating
No schools nearby
We couldn't find any schools near this home.
Schools provided by the listing agent
- Elementary: Glenview/Maplehurst/Holy Rosary
- High: Aldershot Hs/ Assumption/ Notre Dame
Source: ITSO. This data may not be complete. We recommend contacting the local school district to confirm school assignments for this home.
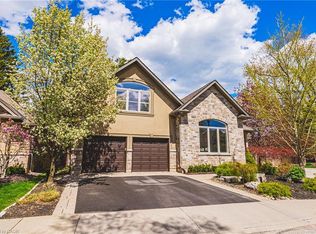
- C$1,795,0005 bd4 ba2.4k sqft976 Shadeland Ave #3, Burlington, ON L7T2M5For Sale
- C$---- bd-- ba-- sqft1011 White Oak Dr #20, Burlington, ON L7T2L3Off Market
- C$--3 bd3 ba1.3k sqft1011 White Oak Dr #2, Burlington, ON L7T2L3Off Market

- C$---- bd-- ba-- sqft299 Merle Ave, Burlington, ON L7T2T8Off Market
- C$1,275,0004 bd3 ba1.4k sqft976 Filmandale Rd, Burlington, ON L7T2Z4Sold
- C$---- bd-- ba-- sqft288 Townsend Ave, Burlington, ON L7T1Z9Off Market
- C$--3 bd2 ba-- sqft211 Ascot Pl, Burlington, ON L7T1Y3Off Market
- C$---- bd-- ba-- sqft196 Townsend Ave, Burlington, ON L7T1Z4Off Market
Similar homes
- C$1,367,0004 bd4 ba2k sqft35 Culotta Dr, Hamilton, ON L8B 0G9For Sale
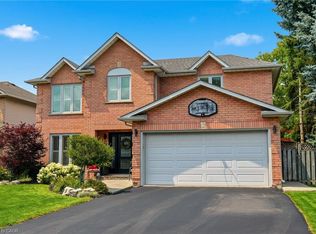 MLS ID #40852094, Trisha Moore, Salesperson, Royal LePage Burloak Real Estate Services. ITSO
 - C$1,475,0004 bd2 ba1.3k sqft336 Tuck Dr, Burlington, ON L7L 2R3For Sale
 MLS ID #40849783, Natasha Eadie, Salesperson, Royal LePage Realty Plus Oakville Ltd.. ITSO
 - C$799,9004 bd2 ba1k sqft393 Enfield Rd, Burlington, ON L7T 2X5For Sale
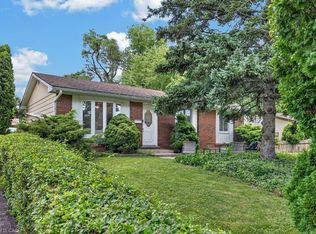 MLS ID #40850897, Sarah Stephenson Logue, Broker of Record, RE/MAX Escarpment Team Logue Realty Inc.. ITSO
 - C$1,399,9003 bd3 ba2.2k sqft586 Maple Ave, Burlington, ON L7S 1M6New Construction
 MLS ID #40845025, Rob Golfi, Salesperson, RE/MAX Escarpment Golfi Realty Inc.. ITSO
 - C$1,599,9004 bd3 ba1.7k sqft586 Woodland Ave, Burlington, ON L7R 2S5For SaleMLS ID #40840453, Roy La Chappelle, Salesperson, Keller Williams Edge Realty. ITSO
- C$1,299,0004 bd2 ba1k sqft715 Drury Ln, Burlington, ON L7R 2X9For SaleMLS ID #40847670, Rachel Morgan, Broker, RE/MAX Escarpment Realty Inc.. ITSO
- C$1,419,0004 bd4 ba1.9k sqft17 Fenwick Pl, Waterdown, ON L0RFor SaleMLS ID #40830994, Lisa Ann Weber, Salesperson, CENTURY 21 MILLER DAVIES REAL ESTATE LTD.. ITSO
- C$1,199,0005 bd3 ba1.5k sqft758 Francis Rd, Burlington, ON L7T 4A3For SaleMLS ID #40833757, Jackie Noble, Salesperson, Royal LePage Burloak Real Estate Services. ITSO
- C$949,9004 bd2 ba1.2k sqft4 Compton Pl, Hamilton, ON L8T 3Y1For SaleMLS ID #40852277, Michael Amodeo, Salesperson, RE/MAX Escarpment Realty Inc.. ITSO
- C$1,499,9003 bd3 ba1.6k sqft44 New Mountain Rd, Hamilton, ON L8G 2R7For SaleMLS ID #40841695, Guy Frank D'alesio, Salesperson, RE/MAX Escarpment Realty Inc.. ITSO
- C$1,690,0003 bd3 ba2.2k sqft1398 Baldwin St, Burlington, ON L7S 1K3For SaleMLS ID #40836596, Linda Maguire, Broker, Royal LePage Burloak Real Estate Services. ITSO
- C$1,399,0003 bd3 ba2.2k sqft2084 William Oconnell Blvd, Burlington, ON L7M 3V1For SaleMLS ID #40849235, Emily Jones, Salesperson, Keller Williams Edge Realty. ITSO
- C$1,649,0003 bd3 ba1.4k sqft5258 Cedar Springs Rd, Burlington, ON L7P 0B9For SaleMLS ID #40828258, Vickie Cooper, Salesperson, RE/MAX Escarpment Realty Inc.. ITSO
- C$1,369,9004 bd4 ba2k sqft4176 Saunders Cres, Burlington, ON L7M 0B3For SaleMLS ID #40833218, Clinton Howell, Broker, RE/MAX Escarpment Realty Inc.. ITSO
- C$825,0004 bd2 ba1.3k sqft328 E 19th St, Hamilton, ON L9A 4S8For SaleMLS ID #40851310, Jess Fabrizio, Salesperson, RE/MAX Escarpment Realty Inc.. ITSO
- C$949,0005 bd4 ba2.2k sqft284 Normanhurst Ave, Hamilton, ON L8H 5N4For SaleMLS ID #40851584, Mike Filipe, Office Manager, RE/MAX Real Estate Centre Inc.. ITSO
- C$1,399,0004 bd3 ba1.9k sqft99 Hillcrest Ave, Hamilton, ON L8P 2X1For SaleMLS ID #40837167, Vincent Fracassi, Salesperson, Coldwell Banker Community Professionals. ITSO
- C$999,0004 bd4 ba1.9k sqft734 Brigadoon Dr, Hamilton, ON L9C 7S2For SaleMLS ID #40851575, Judy Sweeting, Salesperson, RE/MAX Garden City Realty Inc.. ITSO
- C$1,799,0003 bd3 ba1.8k sqft195 Wilton St, Burlington, ON L7N 1V8For SaleMLS ID #40845529, David Bakowsky, Salesperson, RE/MAX Escarpment Realty Inc.. ITSO
- C$1,149,0005 bd3 ba1.9k sqft2450 Overton Dr, Burlington, ON L7P 4B5For SaleMLS ID #40848578, Leo Puskar, Salesperson, RE/MAX Escarpment Realty Inc.. ITSO
