Skip main navigation
For sale
  • C$1,399,000

    99 Hillcrest Ave, Hamilton, ON L8P 2X1

    4beds
    1,912sqft
    Single Family Residence, Residential
    Built in ----
    3,433 Square Feet Lot
    $-- Zestimate®
    C$732/sqft
    C$-- HOA

    What's special

    Beautifully updated character homePowder roomThree bedroomsBedroom level laundryProfessionally landscaped backyardExceptional privacyTwo-car driveway
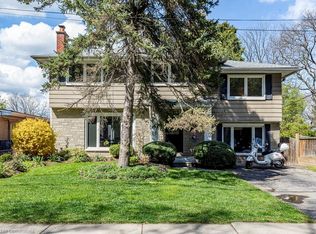
    Welcome to 99 Hillcrest Avenue, a beautifully updated character home in the heart of highly sought-after Kirkendall South. Lovingly maintained and extensively updated, every improvement has been made with careful attention to detail, preserving the home's original character while enhancing comfort and functionality for today's lifestyle. The main level is designed for both everyday living and entertaining, featuring a powder room, spacious kitchen with adjoining breakfast and sitting area, as well as a formal dining room perfect for hosting family gatherings and special occasions. The second floor offers three bedrooms along with full bath and the convenience of bedroom level laundry, while the entire upper level is dedicated to a private primary retreat – a rare sanctuary complete with exceptional privacy and separation from the rest of the home. Outside, the professionally landscaped backyard is an entertainer's dream. Multiple seating and gathering areas, dedicated play space for children, and mature landscaping create a private outdoor oasis. Backing directly onto the greenspace, the property enjoys a unique connection to nature with exceptional privacy and immediate access to the Chedoke Trail. An attached garage/workshop and two-car driveway complete this outstanding offering. Recent updates provide peace of mind, including new windows, a new furnace and air conditioner (2026), and a durable metal roof built to stand the test of time. Rarely does a home combine the character, updates, location, and lifestyle that 99 Hillcrest offers. Set on one of Kirkendall South's most desirable streets, this is a truly special property where city living, and nature exist in perfect harmony.
    42 days
    |
    23
    |
    2
    |

    Zillow last checked:

    Listing updated:

    Listed by:

    Vincent Fracassi, Salesperson,

    Coldwell Banker Community Professionals,

    Alex Savo Sardaro, Salesperson,

    Coldwell Banker Community Professionals

    Source: ITSO,MLS®#: 40837167Originating MLS®#: Cornerstone Association of REALTORS®

      Facts & features

      Interior

      Bedrooms & bathrooms
      • Bedrooms: 4
      • Bathrooms: 2
      • Full bathrooms: 1
      • 1/2 bathrooms: 1
      • Main level bathrooms: 1
      Bedroom
      • Level: Second
      Bedroom
      • Level: Second
      Other
      • Level: Third
      Bedroom
      • Level: Basement
      Bathroom
      • Features: 2-Piece
      • Level: Main
      Bathroom
      • Features: 3-Piece, Heated Floor
      • Level: Second
      Breakfast room
      • Level: Main
      Dining room
      • Level: Main
      Kitchen
      • Level: Main
      Laundry
      • Level: Second
      Living room
      • Features: Crown Moulding, Fireplace, Hardwood Floor
      • Level: Main
      Office
      • Level: Second
      Heating
      • Forced Air, Heat Pump
      Cooling
      • Central Air, Window Unit(s)
      Appliances
      • Included: Bar Fridge, Dishwasher, Dryer, Gas Oven/Range, Microwave, Range Hood, Refrigerator, Stove, Washer
      • Laundry: Upper Level
      Features
      • Windows: Window Coverings
      • Basement: Separate Entrance,Full,Partially Finished
      • Number of fireplaces: 1
      • Fireplace features: Gas
      Interior area
      • Total structure area: 1,912
      • Total interior livable area: 1,912 sqft
      • Finished area above ground: 1,912
      Video & virtual tour

      Property

      Parking
      • Total spaces: 2
      • Parking features: Attached Garage, Front Yard Parking, Private Drive Single Wide
      • Has attached garage: Yes
      • Uncovered spaces: 2
      Features
      • Stories: 2
      • Patio & porch: Deck
      • Exterior features: Backs on Greenbelt
      • Has spa: Yes
      • Spa features: Hot Tub, Heated
      • Frontage type: South
      • Frontage length: 31.50
      Lot
      • Size: 3,433 Square Feet
      • Dimensions: 31.5 x 10⁹
      • Features: Urban, Rectangular, Arts Centre, Dog Park, City Lot, Near Golf Course, Greenbelt, Hospital, Library, Major Highway, Playground Nearby, Public Transit, Schools, Shopping Nearby, Trails
      Details
      • Additional structures: Playground, Workshop
      • Parcel number: 170750317
      • Zoning: R1A
      • Other equipment: Hot Tub Equipment

      Construction

      Type & style
      • Home type: SingleFamily
      • Property subtype: Single Family Residence, Residential
      Materials
      • Brick
      • Foundation: Concrete Block
      • Roof: Asphalt Shing, Metal
      Condition
      • 51-99 Years
      • New construction: No

      Utilities & green energy

      • Sewer: Sewer (Municipal)
      • Water: Municipal

      Community & HOA

      Location
      • Region: Hamilton

      Financial & listing details

      • Price per square foot: C$732/sqft
      • Annual tax amount: C$8,438
      • Date on market: 6/5/2026
      • Inclusions: Dishwasher, Dryer, Gas Oven/Range, Hot Tub, Hot Tub Equipment, Microwave, Range Hood, Refrigerator, Stove, Washer, Window Coverings, Bar Fridge, Window Coverings, Pergolas, Cabana, Kids Play Set
      • Exclusions: Workshop Contents, Planter Boxes
      Vincent Fracassi, Salesperson

      Vincent Fracassi, Salesperson

      (905) 522-1110

      By pressing Contact Agent, you agree that the real estate professional identified above may call/text you about your search, which may involve use of automated means and pre-recorded/artificial voices. You don't need to consent as a condition of buying any property, goods, or services. Message/data rates may apply. You also agree to our Terms of Use. Zillow does not endorse any real estate professionals. We may share information about your recent and future site activity with your agent to help them understand what you're looking for in a home.

        Price history

        DateEventPrice
        7/10/2026Price changeC$1,399,000-3.5%C$732/sqft
        Source: ITSO #40837167 Report a problem
        6/5/2026Listed for saleC$1,450,000C$758/sqft
        Source: ITSO #40837167 Report a problem

        Public tax history

        Tax history is unavailable.

        Climate risks

        Neighborhood: Kirkendall

        Getting around

        69 / 100
        Somewhat Walkable
        55 / 100
        Bikeable

        Nearby schools

        GreatSchools rating

        No schools nearby

        We couldn't find any schools near this home.

        Schools provided by the listing agent
        • Elementary: Earl Kitchener / St. Joseph's
        • High: Westdale / St. Mary's

        Source: ITSO. This data may not be complete. We recommend contacting the local school district to confirm school assignments for this home.

        Similar homes