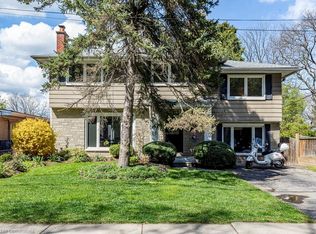
Fabulous south west home in sought after Kirkendall location overlooking Escarpment trails and Beulah Park. Lovingly maintained and thoughtfully updated this c.1900 brick home offers 2080 sq. ft. of refined living space above grade plus a fantastic lower level studio or family room with walk out to backyard. A magnificent addition is home to a light filled great room with gas fireplace, main floor powder room, separate entrance and walk out to family sized raised deck overlooking the beautiful perennial garden and park. Enjoy the cooks kitchen with granite breakfast bar and counters, pantry and ample cabinetry. Dining room with bay window, front sitting room and covered cedar porch round out the superb main floor living space. The second floor enjoys a spacious primary with southern exposure and large closet, 2nd bedroom and full bath. The third floor enjoys a 3rd bedroom with built in closet and fantastic views! A truly beautiful house and fabulous property to make home.
Sold for $1,115,000
C$1,115,000
60 Hillcrest Ave, Hamilton, ON L8P 2W9
3beds
2,080sqft
Single Family Residence, Residential
Built in 1915
6,232 Square Feet Lot
$-- Zestimate®
C$536/sqft
C$2,653 Estimated rent
Home value
Not available
Estimated sales range
Not available
Not available
Owner options
List your home for rent
C$2,653/mo
Rent Zestimate®
Find your next renter with Zillow Rental Manager. Plus, with online applications, you can quickly screen prospective tenants – for free.
C$2,653/mo
Rent Zestimate®
Refinance and save
C$4,714/mo
Est. payment
Refinancing to a lower rate could help reduce your monthly payments and save thousands over the life of the loan.
C$4,714/mo
Est. payment
Explore your selling options
Work with a Zillow partner agent
Leverage their expertise and Zillow's premium Showcase listings to get your home seen by more buyers.
Get startedList with your own agent
Get your home in front of millions of buyers by listing it on Zillow.
Learn how to do itSell it yourself
Take full control of how buyers see your home on Zillow by listing For Sale by Owner (FSBO).
List your homeWhat's special
Main floor powder roomSeparate entrancePantry and ample cabinetryFront sitting roomCovered cedar porch
Zillow last checked:
Listing updated:
Listed by:
Elizabeth Parker, Salesperson,
Royal LePage State Realty
Source: ITSO,MLS®#: 40817756Originating MLS®#: Cornerstone Association of REALTORS®
Facts & features
Interior
Bedrooms & bathrooms
- Bedrooms: 3
- Bathrooms: 2
- Full bathrooms: 1
- 1/2 bathrooms: 1
- Main level bathrooms: 1
Other
- Level: Second
Bedroom
- Level: Second
Bedroom
- Level: Third
Bathroom
- Features: 2-Piece
- Level: Main
Bathroom
- Features: 4-Piece
- Level: Second
Other
- Level: Basement
Eat in kitchen
- Level: Main
Family room
- Level: Main
Laundry
- Level: Basement
Other
- Level: Main
Pantry
- Level: Main
Sitting room
- Level: Third
Storage
- Level: Basement
Heating
- Forced Air, Natural Gas
Cooling
- Central Air
Appliances
- Included: Water Heater
- Laundry: In Basement
Features
- Water Meter
- Basement: Full,Partially Finished
- Number of fireplaces: 1
- Fireplace features: Gas
Interior area
- Total structure area: 2,080
- Total interior livable area: 2,080 sqft
- Finished area above ground: 2,080
Property
Parking
- Total spaces: 3
- Parking features: Private Drive Single Wide
- Uncovered spaces: 3
Features
- Stories: 2
- Frontage type: North
- Frontage length: 35.75
Lot
- Size: 6,232 Square Feet
- Dimensions: 35.75 x 174.33
- Features: Urban, Near Golf Course, Greenbelt, Landscaped, Open Spaces, Park, Public Transit, Schools
Details
- Parcel number: 170770244
- Zoning: C
Construction
Type & style
- Home type: SingleFamily
- Property subtype: Single Family Residence, Residential
Materials
- Brick
- Roof: Asphalt Shing
Condition
- 100+ Years
- New construction: No
- Year built: 1915
Utilities & green energy
- Sewer: Sewer (Municipal)
- Water: Municipal-Metered
Community & HOA
Location
- Region: Hamilton
Financial & listing details
- Price per square foot: C$536/sqft
- Annual tax amount: C$8,796
- Date on market: 4/8/2026
- Inclusions: Other, Fridge, Stove, Dishwasher, Washer, Dryer, Window Coverings, Light Fixtures Except Excluded
- Exclusions: Dining Room Light Fixture, Tiffany Light Fixture In Hallway
Price history
| Date | Event | Price |
|---|---|---|
| 6/30/2026 | Sold | C$1,115,000C$536/sqft |
Source: ITSO #40817756 Report a problem | ||
Public tax history
Tax history is unavailable.
Neighborhood: Kirkendall
Nearby homes
- C$1,275,0003 bd3 ba1.9k sqft52 Hillcrest Ave, Hamilton, ON L8P2W9Sold
- C$--2 bd1 ba-- sqft30 Miles Ct, Hamilton, ON L8P4G6Off Market
- C$979,0003 bd1 ba1.7k sqft33 South St, Hamilton, ON L8P2W2For Sale

- C$--1 bd1 ba725 sqft40 Beulah Ave #2, Hamilton, ON L8P4H3Off Market

- C$---- bd-- ba-- sqft517 Dundurn St S, Hamilton, ON L8P4M2Off Market
- C$--1 bd2 ba750 sqft16 W Avenue South Ave #108, Hamilton, ON L8N2S1Off Market
- C$1,000,0005 bd2 ba2.3k sqft77 Mountain Ave, Hamilton, ON L8P4G3Sold
- C$821,2003 bd3 ba1.1k sqft12 Orchard Hl, Hamilton, ON L8P2V7Sold
Nearby schools
GreatSchools rating
No schools nearby
We couldn't find any schools near this home.
- Ontario
- Hamilton Division
- Hamilton
- L8P 2W9
- Kirkendall
- 60 Hillcrest Ave
