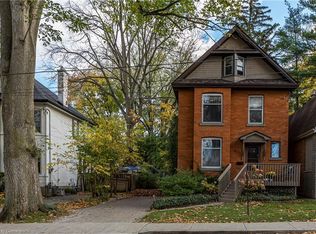
Welcome to this charming family home nestled in one of Hamilton’s most sought-after neighbourhoods. This bright, open-concept home offers stunning escarpment views and plenty of space for a growing family. Inside, you’ll find a well-designed layout featuring three spacious bedrooms, a den, and additional flexible living spaces—perfect for a family room, playroom, or guest area. The spacious kitchen overlooks a generous backyard—ideal for entertaining, play, or even adding a pool. One of the home’s standout features is the elevated deck, complete with a BBQ, hot tub and ample seating area. It’s the perfect spot to relax, unwind, and take in the scenic views of the neighbourhood. Situated on a quiet, tree-lined street directly across from the escarpment and Radial Trail, 52 Hillcrest Avenue offers a rare blend of suburban serenity and urban convenience. You’ll enjoy easy access to parks, top-rated schools, and the vibrant shops and restaurants that make Kirkendall such a desirable place to live. Whether you're buying your first home or seeking more space, this property is an exceptional opportunity to enjoy everything this dynamic community has to offer.
Sold for $1,275,000
C$1,275,000
52 Hillcrest Ave, Hamilton, ON L8P 2W9
3beds
1,963sqft
Single Family Residence, Residential
Built in ----
6,616 Square Feet Lot
$-- Zestimate®
C$650/sqft
C$3,066 Estimated rent
Home value
Not available
Estimated sales range
Not available
Not available
Owner options
List your home for rent
C$3,066/mo
Rent Zestimate®
Find your next renter with Zillow Rental Manager. Plus, with online applications, you can quickly screen prospective tenants – for free.
C$3,066/mo
Rent Zestimate®
Refinance and save
C$5,390/mo
Est. payment
Refinancing to a lower rate could help reduce your monthly payments and save thousands over the life of the loan.
C$5,390/mo
Est. payment
Explore your selling options
Work with a Zillow partner agent
Leverage their expertise and Zillow's premium Showcase listings to get your home seen by more buyers.
Get startedList with your own agent
Get your home in front of millions of buyers by listing it on Zillow.
Learn how to do itSell it yourself
Take full control of how buyers see your home on Zillow by listing For Sale by Owner (FSBO).
List your homeWhat's special
Bright open-concept homeStunning escarpment viewsWell-designed layoutSpacious bedroomsFlexible living spacesSpacious kitchenGenerous backyard
Zillow last checked:
Listing updated:
Listed by:
Douglas Folsetter, Salesperson,
Real Broker Ontario Ltd.
Source: ITSO,MLS®#: 40725596Originating MLS®#: Cornerstone Association of REALTORS®
Facts & features
Interior
Bedrooms & bathrooms
- Bedrooms: 3
- Bathrooms: 3
- Full bathrooms: 2
- 1/2 bathrooms: 1
- Main level bathrooms: 1
Other
- Level: Second
Bedroom
- Level: Second
Bedroom
- Level: Second
Bathroom
- Features: 2-Piece
- Level: Main
Bathroom
- Features: 4-Piece
- Level: Second
Bathroom
- Features: 3-Piece
- Level: Basement
Other
- Level: Basement
Den
- Level: Main
Dining room
- Level: Main
Family room
- Level: Second
Kitchen
- Level: Main
Laundry
- Level: Second
Living room
- Level: Main
Mud room
- Level: Main
Recreation room
- Level: Basement
Storage
- Level: Basement
Utility room
- Level: Basement
Heating
- Fireplace-Wood, Natural Gas
Cooling
- Central Air
Appliances
- Included: Range, Oven, Built-in Microwave, Dishwasher, Dryer, Gas Oven/Range, Refrigerator, Washer
- Laundry: In Basement
Features
- Central Vacuum
- Basement: Full,Partially Finished
- Has fireplace: Yes
Interior area
- Total structure area: 1,963
- Total interior livable area: 1,963 sqft
- Finished area above ground: 1,963
Property
Parking
- Total spaces: 2
- Parking features: Front Yard Parking
- Uncovered spaces: 2
Features
- Patio & porch: Deck
- Exterior features: Balcony
- Has spa: Yes
- Spa features: Hot Tub, Heated
- Frontage type: North
- Frontage length: 50.40
Lot
- Size: 6,616 Square Feet
- Dimensions: 50.4 x 131.27
- Features: Urban, Near Golf Course, Greenbelt, Highway Access, Hospital, Library, Place of Worship, Playground Nearby, Public Transit, Schools, Shopping Nearby
Details
- Additional structures: Shed(s)
- Parcel number: 170770248
- Zoning: R1
Construction
Type & style
- Home type: SingleFamily
- Architectural style: Two Story
- Property subtype: Single Family Residence, Residential
Materials
- Aluminum Siding, Stone
- Foundation: Concrete Block
- Roof: Asphalt Shing
Condition
- 51-99 Years
- New construction: No
Utilities & green energy
- Sewer: Sewer (Municipal)
- Water: Municipal
Community & HOA
Location
- Region: Hamilton
Financial & listing details
- Price per square foot: C$650/sqft
- Annual tax amount: C$9,248
- Date on market: 5/8/2025
- Inclusions: Built-in Microwave, Central Vac, Dishwasher, Dryer, Gas Oven/Range, Hot Tub, Refrigerator, Washer, None, Bbq, Hot Tub (In As-Is Condition).
- Road surface type: Paved
Price history
| Date | Event | Price |
|---|---|---|
| 7/14/2025 | Sold | C$1,275,000C$650/sqft |
Source: ITSO #40725596 Report a problem | ||
Public tax history
Tax history is unavailable.
Neighborhood: Kirkendall
Nearby homes
- C$1,115,0003 bd2 ba2k sqft60 Hillcrest Ave, Hamilton, ON L8P2W9Sold

- C$--2 bd1 ba-- sqft30 Miles Ct, Hamilton, ON L8P4G6Off Market
- C$1,000,0005 bd2 ba2.3k sqft77 Mountain Ave, Hamilton, ON L8P4G3Sold
- C$---- bd-- ba-- sqft120 Amelia St, Hamilton, ON L8P2V5Off Market
- C$821,2003 bd3 ba1.1k sqft12 Orchard Hl, Hamilton, ON L8P2V7Sold
- C$--1 bd2 ba750 sqft16 W Avenue South Ave #108, Hamilton, ON L8N2S1Off Market
- C$--1 bd1 ba725 sqft40 Beulah Ave #2, Hamilton, ON L8P4H3Off Market
- C$1,340,0005 bd4 ba2.4k sqft5 Orchard Hl, Hamilton, ON L8P2V6Sold
Nearby schools
GreatSchools rating
No schools nearby
We couldn't find any schools near this home.
Schools provided by the listing agent
- Elementary: Earl Kitchener / St. Joseph's / Kanetskare
- High: Westdale / St. Mary
Source: ITSO. This data may not be complete. We recommend contacting the local school district to confirm school assignments for this home.
- Ontario
- Hamilton Division
- Hamilton
- L8P 2W9
- Kirkendall
- 52 Hillcrest Ave
