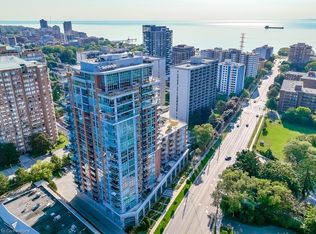
C$---- bd-- ba-- sqft551 Maple Ave #814, Burlington, ON L7S1M7Off MarketSaveNo image available for this property
C$1,335,0003 bd2 ba1.6k sqft551 Maple Ave #607, Burlington, ON L7S1M7SoldSaveNo image available for this property
C$---- bd-- ba-- sqft551 Maple Ave #1108, Burlington, ON L7S1M7Off MarketSaveNo image available for this property
C$--2 bd1 ba803 sqft551 Maple Ave #612, Burlington, ON L7S1M7Off MarketSaveNo image available for this property
C$1,599,0005 bd4 ba2.4k sqft991 Glenwood Ave, Burlington, ON L7T 2K1For SaleSaveMLS ID #40871294, Betsy Wang, Broker, RE/MAX Escarpment Realty Inc.. ITSO
C$3,799,0004 bd5 ba6.1k sqft6195 Milburough Line, Burlington, ON L7P 0C8For SaleSaveMLS ID #40868612, Elena Cipriano, Salesperson, RE/MAX Escarpment Realty Inc.. ITSO
C$4,199,0005 bd7 ba4k sqft534 Ann Ave, Burlington, ON L7T 2S6For SaleSaveMLS ID #40863415, Rhonda Brierley, Salesperson, Royal LePage Burloak Real Estate Services. ITSO
C$1,599,0004 bd3 ba1.9k sqft502 Karen Dr, Burlington, ON L7R 3J1For SaleSaveMLS ID #40869313, Sandy Smallbone, Salesperson, RE/MAX Escarpment Realty Inc.. ITSO
C$1,999,0005 bd4 ba3.4k sqft1398 Winterberry Dr, Burlington, ON L7P 4T4For SaleSaveNo image available for this propertyMLS ID #40863706, Sean Kavanagh, Salesperson, Century 21 Miller Real Estate Ltd.. ITSO
C$1,695,0005 bd4 ba2.4k sqft976 Shadeland Ave #3, Burlington, ON L7T 2M5For SaleSaveNo image available for this propertyMLS ID #40869443, Greg Kuchma, Broker, RE/MAX Escarpment Realty Inc.. ITSO
C$3,495,0005 bd5 ba4.3k sqft3021 Woodland Park Dr, Burlington, ON L7N 1K8For SaleSaveNo image available for this propertyMLS ID #40868210, Duncan Harvey, Salesperson, RE/MAX Aboutowne Realty Corp.. ITSO
C$2,890,0006 bd6 ba3.4k sqft3083 Lakeshore Rd, Burlington, ON L7N 1A3For SaleSaveNo image available for this propertyMLS ID #40859508, Nicholas Kazan, Broker, RE/MAX Escarpment Realty Inc.. ITSO
C$2,095,0006 bd4 ba2.9k sqft541 Hambling Ct, Burlington, ON L7N 3S4For SaleSaveNo image available for this propertyMLS ID #40866328, Tanya Rocca, Salesperson, Royal LePage Burloak Real Estate Services. ITSO
C$3,999,9005 bd5 ba4k sqft1098 Lakeshore Rd W, Oakville, ON L6L 1E7For SaleSaveNo image available for this propertyMLS ID #40872032, Ruby Gill, Salesperson, The Agency. ITSO
C$1,750,0004 bd3 ba-- sqft549 Ann Ave, Burlington, ON L7T 2S7For SaleSaveNo image available for this propertyMLS ID #W13447874, RE/MAX ESCARPMENT REALTY INC.. TRREB
C$1,897,8003 bd3 ba2.6k sqft231 Pine Cove Rd, Burlington, ON L7N 1W1For SaleSaveNo image available for this propertyMLS ID #40867803, Mark Maga, Salesperson, Royal LePage State Realty Inc.. ITSO
C$2,795,0005 bd4 ba4.3k sqft249 Lakeside Ave, Burlington, ON L7N 1Y4For SaleSaveNo image available for this propertyMLS ID #40863491, Lisa Ann Weber, Salesperson, CENTURY 21 MILLER DAVIES REAL ESTATE LTD.. ITSO
C$1,449,7775 bd3 ba2.2k sqft3092 Shannon Cres, Oakville, ON L6L 6B4For SaleSaveNo image available for this propertyMLS ID #40869917, Kirk Fournier, Salesperson, SUTTON GROUP QUANTUM REALTY INC. ITSO
C$1,529,9003 bd4 ba2.1k sqft4155 Stonebridge Cres, Burlington, ON L7M 4N2For SaleSaveNo image available for this propertyMLS ID #40869996, Dani Marino, Salesperson, RE/MAX Escarpment Realty Inc.. ITSO
C$2,190,0004 bd3 ba3.8k sqft1401 Tamworth Ct, Burlington, ON L7P 4V3New ConstructionSaveNo image available for this propertyMLS ID #40830922, Lawrence Edward Chettle, Broker of Record, Chettle House Realty Inc.. ITSO
C$2,299,9005 bd5 ba4k sqft9 Flanders Dr, Hamilton, ON L8B 0G6For SaleSaveNo image available for this propertyMLS ID #40862942, Lindsay Castelli, Broker, Real Broker Ontario Ltd.. ITSO
C$2,099,9995 bd4 ba2.3k sqft387 Valanna Cres, Burlington, ON L7L 2K7For SaleSaveNo image available for this propertyMLS ID #40864084, Joseph Pitirri, Salesperson, Royal LePage Burloak Real Estate Services. ITSO
C$1,124,9003 bd3 ba2.4k sqft85 Hillcroft Dr, Hamilton, ON L8J 3W9For SaleSaveNo image available for this propertyMLS ID #40872094, Massimo Iudica, Salesperson, Royal LePage State Realty Inc.. ITSO
C$2,299,0005 bd5 ba3.5k sqft2159 Britannia Rd, Burlington, ON L7P 0E8For SaleSaveNo image available for this propertyMLS ID #40863528, Vickie Cooper, Salesperson, RE/MAX Escarpment Realty Inc.. ITSO