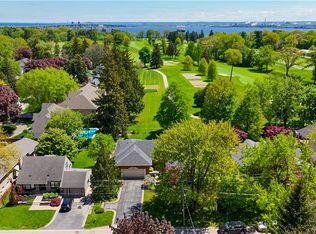
Charming Bungalow Overlooking Burlington Golf and Country Club. Renovate the existing space to your taste - Or build your dream home. Nestled against the stunning backdrop of the Burlington Golf and Country Club, this meticulously maintained bungalow promises a lifestyle of serenity and leisure, surrounded by nature's beauty. Sprawling over 2,100 square feet on the main level, this charming bungalow boasts generously sized rooms that invite comfort and convenience. Each space flows seamlessly, making it perfect for both entertaining and intimate family gatherings. Enjoy picturesque views of lush greens and mature trees from the comfort of your own home. With large windows strategically placed throughout, natural light floods in, creating a warm and inviting atmosphere. Whether it’s morning coffee or evening sunsets, the vistas will leave you enchanted. Retreat to your private sanctuary in the expansive primary bedroom, complete with a large ensuite bathroom that offers a spa-like experience. Relax in your soaking tub or enjoy the separate shower, all while soaking in the serene atmosphere of your surroundings. This home boasts an impressive 1,800 square foot basement, ready to be transformed into your dream recreational space, home gym, or additional family area. The possibilities are endless! Lovingly cared for by the same owners for over 35 years, this home reflects pride of ownership. It’s ready for new memories to be created, while still retaining the charm and character that has made it so special. Imagine waking up each morning to the serene sounds of nature, with the prestigious Burlington Golf and Country Club just steps away. Located in the heart of Aldershot. Embrace a community that values both relaxation and recreation, where you can enjoy a round of golf or stroll through the scenic trails nearby. This captivating bungalow is not just a place to live; it’s a lifestyle waiting to be embraced.
Sold for $1,560,000
C$1,560,000
450 Townsend Ave, Burlington, ON L7T 2A8
5beds
2,194sqft
Single Family Residence, Residential
Built in 1955
0.28 Acres Lot
$-- Zestimate®
C$711/sqft
C$4,600 Estimated rent
Home value
Not available
Estimated sales range
Not available
Not available
Owner options
List your home for rent
C$4,600/mo
Rent Zestimate®
Find your next renter with Zillow Rental Manager. Plus, with online applications, you can quickly screen prospective tenants – for free.
C$4,600/mo
Rent Zestimate®
Refinance and save
C$6,595/mo
Est. payment
Refinancing to a lower rate could help reduce your monthly payments and save thousands over the life of the loan.
C$6,595/mo
Est. payment
Explore your selling options
Work with a Zillow partner agent
Leverage their expertise and Zillow's premium Showcase listings to get your home seen by more buyers.
Get startedList with your own agent
Get your home in front of millions of buyers by listing it on Zillow.
Learn how to do itSell it yourself
Take full control of how buyers see your home on Zillow by listing For Sale by Owner (FSBO).
List your homeWhat's special
Mature treesGenerously sized roomsPicturesque viewsLarge windowsExpansive primary bedroomLarge ensuite bathroomSpa-like experience
Zillow last checked:
Listing updated:
Listed by:
Leslie Bullock, Salesperson,
RE/MAX Real Estate Centre Inc.
Source: ITSO,MLS®#: 40727811Originating MLS®#: Cornerstone Association of REALTORS®
Facts & features
Interior
Bedrooms & bathrooms
- Bedrooms: 5
- Bathrooms: 3
- Full bathrooms: 3
- Main level bathrooms: 2
- Main level bedrooms: 3
Other
- Features: Hardwood Floor
- Level: Main
Bedroom
- Features: Hardwood Floor
- Level: Main
Bedroom
- Features: Hardwood Floor
- Level: Main
Bedroom
- Level: Basement
Bedroom
- Level: Basement
Bathroom
- Features: 4-Piece
- Level: Main
Bathroom
- Description: Plus sauna
- Features: 3-Piece
- Level: Basement
Other
- Features: 4-Piece
- Level: Main
Dining room
- Features: Hardwood Floor
- Level: Main
Family room
- Features: Engineered Hardwood, Fireplace
- Level: Main
Foyer
- Level: Main
Laundry
- Level: Basement
Living room
- Features: Fireplace, Hardwood Floor
- Level: Main
Recreation room
- Description: Including wet bar
- Level: Basement
Utility room
- Level: Basement
Heating
- Forced Air, Natural Gas
Cooling
- Central Air
Appliances
- Included: Built-in Microwave, Dishwasher, Dryer, Refrigerator, Stove, Washer
- Laundry: In Basement
Features
- High Speed Internet, Built-In Appliances, Sauna
- Basement: Partial,Finished
- Number of fireplaces: 2
- Fireplace features: Family Room, Living Room, Gas, Wood Burning
Interior area
- Total structure area: 3,999
- Total interior livable area: 2,194 sqft
- Finished area above ground: 2,194
- Finished area below ground: 1,804
Property
Parking
- Total spaces: 7.5
- Parking features: Attached Garage, Asphalt, Front Yard Parking, Private Drive Double Wide
- Attached garage spaces: 1.5
- Uncovered spaces: 6
Features
- Stories: 1
- Has view: Yes
- View description: Golf Course
- Frontage type: South
- Frontage length: 82.19
Lot
- Size: 0.28 Acres
- Dimensions: 149.93 x 82.19
- Features: Urban, Rectangular, Near Golf Course, Library, Open Spaces, Park, Playground Nearby, Public Transit, Quiet Area, Rec./Community Centre, Schools, Shopping Nearby
- Topography: Level
Details
- Additional structures: Shed(s)
- Parcel number: 071000044
- Zoning: R2.1
Construction
Type & style
- Home type: SingleFamily
- Architectural style: Bungalow
- Property subtype: Single Family Residence, Residential
Materials
- Brick, Vinyl Siding
- Foundation: Concrete Block
- Roof: Asphalt Shing
Condition
- 51-99 Years
- New construction: No
- Year built: 1955
Utilities & green energy
- Sewer: Sanitary
- Water: Municipal
- Utilities for property: Cable Connected, Electricity Connected, Fibre Optics, Garbage/Sanitary Collection, Natural Gas Connected, Recycling Pickup, Street Lights, Phone Connected
Community & HOA
Community
- Security: Alarm System, Smoke Detector(s)
Location
- Region: Burlington
Financial & listing details
- Price per square foot: C$711/sqft
- Annual tax amount: C$7,675
- Date on market: 5/20/2025
- Inclusions: Built-in Microwave, Dishwasher, Dryer, Refrigerator, Stove, Washer, 2 Garden Sheds.
- Exclusions: None
- Electric utility on property: Yes
Price history
| Date | Event | Price |
|---|---|---|
| 7/24/2025 | Sold | C$1,560,000C$711/sqft |
Source: ITSO #40727811 Report a problem | ||
Public tax history
Tax history is unavailable.
Neighborhood: Aldershot
Nearby homes
- C$1,830,0004 bd5 ba2k sqft456 Townsend Ave, Burlington, ON L7T2A8Sold
- C$---- bd-- ba-- sqft928 Glen Acres Ct, Burlington, ON L7T3C9Off Market
- C$--2 bd2 ba1.1k sqft950 Glen Acres Ct, Burlington, ON L7T3C9Off Market
- C$---- bd-- ba-- sqft926 Falcon Blvd, Burlington, ON L7T3B7Off Market
- C$---- bd-- ba-- sqft946 Nora Dr, Burlington, ON L7T3E8Off Market
- C$1,179,9003 bd2 ba1.1k sqft497 Townsend Ave, Burlington, ON L7T2B2For Sale
- C$---- bd-- ba-- sqft936 Harvey Pl, Burlington, ON L7T3G1Off Market
- C$---- bd-- ba-- sqft950 Harvey Pl, Burlington, ON L7T3G1Off Market
Nearby schools
GreatSchools rating
No schools nearby
We couldn't find any schools near this home.
Schools provided by the listing agent
- Elementary: Maplehurst, Glenvie, Holy Rosary
- High: Aldershot
Source: ITSO. This data may not be complete. We recommend contacting the local school district to confirm school assignments for this home.
- Ontario
- Halton Regional Municipality
- Burlington
- L7T 2A8
- Aldershot
- 450 Townsend Ave
