Welcome to 456 Townsend Avenue. A rare PREMIUM lot backing onto the golf course in Aldershot's Coveted LaSalle Neighbourhood. Tucked away in the heart of Aldershot, this well-built brick bungalow offers the rare combination of privacy, location & potential. Set on a beautifully landscaped 83x150 ft lot with no rear neighbours as the home backs onto mature trees & picturesque Burlington Golf & Country Club, offering peaceful views & a seasonal peek-a-boo view of the lake. Enjoy your morning coffee or apres golf beverage in the screened-in porch. Inside, you are welcomed into a large foyer leading to the open-concept living & dining rooms featuring hardwood floors, skylights & a large bay window that fills the space with natural light & offers unobstructed views of the golf course. The spacious eat-in kitchen boasts white cabinetry, granite counters, island seating & plenty of room for family gatherings. Convenient inside entrance from the garage, a separate side entrance, laundry room, 3 bedrooms & 3+1 bathrooms complete the main floor. The fully finished lower level adds flexibility with a generous recreation room (complete with pool table), a fourth bedroom, bathroom & abundant storage space. Solidly built & lovingly maintained, this home presents endless possibilities whether you're downsizing, starting out, or looking for your forever home in one of Burlington's most desirable neighbourhoods. The fully fenced backyard feels like your own private Muskoka retreat, offering privacy, mature trees, shade from the awning & direct access to nature. Located just minutes to downtown Burlington, the waterfront, LaSalle Park, Mapleview Shopping Centre, Aldershot GO, top-rated schools, major highways (403, 407, QEW), public transit & everyday conveniences. Bonus: ASSET - revenue-producing solar panels already in place producing revenue until 2033! Opportunity awaits in this rare setting, don't miss your chance to make it your home.
Sold for $1,830,000
C$1,830,000
456 Townsend Ave, Burlington, ON L7T 2A8
4beds
2,077sqft
Single Family Residence, Residential
Built in 1954
-- sqft lot
$-- Zestimate®
C$881/sqft
C$5,098 Estimated rent
Home value
Not available
Estimated sales range
Not available
Not available
Owner options
List your home for rent
C$5,098/mo
Rent Zestimate®
Find your next renter with Zillow Rental Manager. Plus, with online applications, you can quickly screen prospective tenants – for free.
C$5,098/mo
Rent Zestimate®
Refinance and save
C$7,737/mo
Est. payment
Refinancing to a lower rate could help reduce your monthly payments and save thousands over the life of the loan.
C$7,737/mo
Est. payment
Explore your selling options
Work with a Zillow partner agent
Leverage their expertise and Zillow's premium Showcase listings to get your home seen by more buyers.
Get startedList with your own agent
Get your home in front of millions of buyers by listing it on Zillow.
Learn how to do itSell it yourself
Take full control of how buyers see your home on Zillow by listing For Sale by Owner (FSBO).
List your homeWhat's special
Premium lotMature treesScreened-in porchHardwood floorsLarge bay windowNatural lightSpacious eat-in kitchen
Zillow last checked:
Listing updated:
Listed by:
Deborah Bennet, Salesperson,
Century 21 Miller Real Estate Ltd.
Source: ITSO,MLS®#: 40722737Originating MLS®#: Cornerstone Association of REALTORS®
Facts & features
Interior
Bedrooms & bathrooms
- Bedrooms: 4
- Bathrooms: 5
- Full bathrooms: 3
- 1/2 bathrooms: 2
- Main level bathrooms: 4
- Main level bedrooms: 3
Other
- Level: Main
Bedroom
- Level: Main
Bedroom
- Level: Main
Bedroom
- Level: Basement
Bathroom
- Features: 2-Piece
- Level: Main
Bathroom
- Features: 4-Piece, Ensuite
- Level: Main
Bathroom
- Features: 3-Piece, Ensuite
- Level: Main
Bathroom
- Features: 2-Piece, Ensuite
- Level: Basement
Other
- Features: 4-Piece
- Level: Main
Breakfast room
- Level: Main
Dining room
- Level: Main
Foyer
- Level: Main
Kitchen
- Level: Main
Laundry
- Level: Main
Living room
- Level: Main
Other
- Level: Basement
Recreation room
- Level: Basement
Storage
- Level: Basement
Storage
- Level: Basement
Utility room
- Level: Basement
Heating
- Forced Air, Natural Gas
Cooling
- Central Air
Appliances
- Included: Bar Fridge, Dishwasher, Dryer, Freezer, Refrigerator, Stove, Washer
Features
- Windows: Window Coverings, Skylight(s)
- Basement: Full,Finished
- Number of fireplaces: 2
- Fireplace features: Electric
Interior area
- Total structure area: 2,973
- Total interior livable area: 2,077 sqft
- Finished area above ground: 2,077
- Finished area below ground: 896
Property
Parking
- Total spaces: 8
- Parking features: Attached Garage, Garage Door Opener, Private Drive Double Wide
- Attached garage spaces: 2
- Uncovered spaces: 6
Features
- Frontage type: South
- Frontage length: 83.18
Lot
- Size: 0.29 Acres
- Dimensions: 150 x 83.18
- Features: Urban, Near Golf Course, Hospital, Park, Public Transit, Schools, Shopping Nearby
Details
- Parcel number: 071000045
- Zoning: R2.1
Construction
Type & style
- Home type: Apartment
- Architectural style: 1 Storey/Apt
- Property subtype: Single Family Residence, Residential
Materials
- Brick
- Roof: Asphalt Shing
Condition
- 51-99 Years
- New construction: No
- Year built: 1954
Utilities & green energy
- Sewer: Sewer (Municipal)
- Water: Municipal
Community & HOA
Location
- Region: Burlington
Financial & listing details
- Price per square foot: C$881/sqft
- Annual tax amount: C$7,034
- Date on market: 5/21/2025
- Inclusions: Dishwasher, Dryer, Freezer, Garage Door Opener, Refrigerator, Stove, Washer, Window Coverings, All Existing Appliances, Wine Fridge, All Electrical Light Fixtures, Solar Panels, Awning And Pool Table.
Price history
| Date | Event | Price |
|---|---|---|
| 10/30/2025 | Sold | C$1,830,000C$881/sqft |
Source: ITSO #40722737 Report a problem | ||
Public tax history
Tax history is unavailable.
Neighborhood: Aldershot
Nearby homes
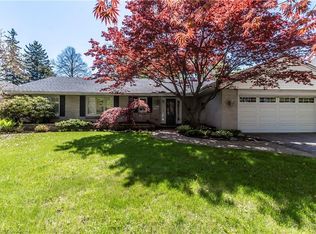
- C$1,560,0005 bd3 ba2.1k sqft450 Townsend Ave, Burlington, ON L7T2A8Sold
- C$--2 bd2 ba1.1k sqft950 Glen Acres Ct, Burlington, ON L7T3C9Off Market
- C$---- bd-- ba-- sqft928 Glen Acres Ct, Burlington, ON L7T3C9Off Market
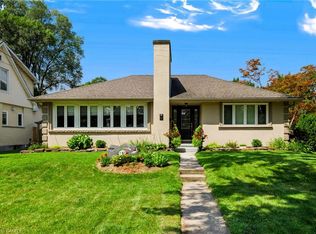
- C$1,179,9003 bd2 ba1.1k sqft497 Townsend Ave, Burlington, ON L7T2B2For Sale
- C$---- bd-- ba-- sqft936 Harvey Pl, Burlington, ON L7T3G1Off Market
- C$---- bd-- ba-- sqft946 Nora Dr, Burlington, ON L7T3E8Off Market
- C$---- bd-- ba-- sqft950 Harvey Pl, Burlington, ON L7T3G1Off Market
- C$---- bd-- ba-- sqft926 Falcon Blvd, Burlington, ON L7T3B7Off Market
Nearby schools
GreatSchools rating
No schools nearby
We couldn't find any schools near this home.
- Ontario
- Halton Regional Municipality
- Burlington
- L7T 2A8
- Aldershot
- 456 Townsend Ave
