After 38 years and three generations of one family tree, this duplex on a large 0.339 acre lot is ready for its next chapter. Featuring flexibility for extended family living or the opportunity to rent one unit to help offset living expenses, the property also offers the potential to convert back to a single family home. The main floor features two bedrooms, a four piece bathroom, a dining and living room. Just outside the kitchen door, a portion of the property could easily be fenced to create a private backyard area for the main floor unit. Upstairs features three bedrooms, a bathroom and what the family has come to call the Sky Lounge, a raised deck overlooking the expansive property. Beyond the existing fenced area, the extended lot provides plenty of room to explore future possibilities, including a pool, garage, outdoor skating rink or even an Accessory Dwelling Unit for additional living space or income. Across the road, the Grand River provides beautiful water views and easy access for those who enjoy kayaking, canoeing, paddleboarding, fishing or a leisurely Sunday afternoon float down the river. Located just 9 minutes from downtown Caledonia and shopping, 18 minutes from Hamilton International Airport, close to horseback riding lessons, approximately 10 minutes from Southbrook Golf & Country Club and other area courses, and near a free community pool for Haldimand residents. A property where space, flexibility and lifestyle come together, with room to create something truly personal. The next chapter is ready to be written.
For sale
C$549,900
2 Mill St E, Haldimand County, ON N0A 1R0
5beds
1,889sqft
Single Family Residence, Residential
Built in 1972
0.34 Acres Lot
$-- Zestimate®
C$291/sqft
C$-- HOA
What's special
Four piece bathroomFenced areaBeautiful water views
- 5 days
- 36
- 3
Zillow last checked:
Listing updated:
Listed by:
Wesley Degroot, Salesperson,
RE/MAX Escarpment Realty Inc.
Source: ITSO,MLS®#: 40860749Originating MLS®#: Cornerstone Association of REALTORS®
Facts & features
Interior
Bedrooms & bathrooms
- Bedrooms: 5
- Bathrooms: 2
- Full bathrooms: 2
- Main level bathrooms: 1
- Main level bedrooms: 2
Other
- Level: Main
Bedroom
- Level: Main
Other
- Level: Second
Bedroom
- Level: Second
Bedroom
- Level: Second
Bathroom
- Features: 4-Piece
- Level: Main
Bathroom
- Features: 4-Piece
- Level: Second
Dining room
- Level: Main
Eat in kitchen
- Features: Carpet Free
- Level: Main
Eat in kitchen
- Level: Second
Family room
- Features: Hardwood Floor
- Level: Second
Living room
- Level: Main
Heating
- Forced Air, Natural Gas
Cooling
- Other
Appliances
- Included: Water Heater Owned
- Laundry: In-Suite, Multiple Locations
Features
- Accessory Apartment, In-law Capability, In-Law Floorplan, Separate Hydro Meters
- Basement: Full,Unfinished
- Has fireplace: No
Interior area
- Total structure area: 1,889
- Total interior livable area: 1,889 sqft
- Finished area above ground: 1,889
Property
Parking
- Total spaces: 6
- Parking features: Asphalt, Front Yard Parking, Private Drive Double Wide, Guest
- Uncovered spaces: 6
Features
- Stories: 2
- Patio & porch: Porch
- Exterior features: Balcony, Fishing
- Fencing: Full,Partial
- Has view: Yes
- View description: Park/Greenbelt, River, Water
- Has water view: Yes
- Water view: River,Water
- Waterfront features: River, Indirect Waterfront, River Access, River Front, Access to Water
- Body of water: Grand River
- Frontage type: South
- Frontage length: 76.00
Lot
- Size: 0.34 Acres
- Dimensions: 76 x
- Features: Rural, Public Parking, Rec./Community Centre
Details
- Additional structures: Shed(s)
- Parcel number: 381440021
- Zoning: H A10F3
Construction
Type & style
- Home type: SingleFamily
- Architectural style: Traditional
- Property subtype: Single Family Residence, Residential
Materials
- Vinyl Siding
- Foundation: Stone
- Roof: Asphalt Shing
Condition
- 51-99 Years
- New construction: No
- Year built: 1972
Utilities & green energy
- Sewer: Septic Tank
- Water: Cistern, Drilled Well
Community & HOA
Location
- Region: Haldimand County
Financial & listing details
- Price per square foot: C$291/sqft
- Annual tax amount: C$3,236
- Date on market: 9/4/2026
- Inclusions: Other, Two (2) Kitchen Fridges, Two (2) Stoves, Built-In Range Hood Microwave, Clothes Washer, Gas Clothes Dryer, All Existing Window Coverings, All Existing Light Fixtures, Hot Water Tank, Two (2) Sump Pumps, Gas Furnace, Pump For Drilled Well, Pump For Cistern, Three (3) Sheds.
- Exclusions: Main Floor Microwave, Freezer In Second Floor Bathroom.
Price history
| Date | Event | Price |
|---|---|---|
| 9/4/2026 | Listed for sale | C$549,900C$291/sqft |
Source:  TRREB #X13747032 Report a problem TRREB #X13747032 Report a problem | ||
Public tax history
Tax history is unavailable.
Climate risks
Neighborhood: N0A
Nearby schools
GreatSchools rating
No schools nearby
We couldn't find any schools near this home.
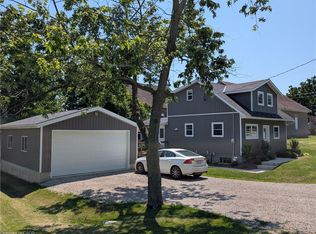
Similar homes
- C$518,9004 bd3 ba2.1k sqft122 S Cayuga St W, Dunnville, ON N1A 1P5For Sale
 MLS ID #40859531, Corey Schilstra, Salesperson, RE/MAX Escarpment Realty Inc.. ITSO
 - C$587,8004 bd1 ba1.2k sqft1057 Concession 4 Rd, Haldimand County, ON N0A 1G0For Sale
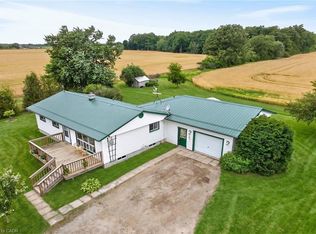 MLS ID #40845873, Chuck Hogeterp, Salesperson, RE/MAX Escarpment Realty Inc.. ITSO
 - C$575,0004 bd1 ba1.3k sqft6155 Rainham Rd, Haldimand County, ON N1A 2W8For Sale
 MLS ID #40841241, Mike Stewart, Salesperson, Royal LePage NRC Realty Inc.. ITSO
 - C$649,9004 bd2 ba1.1k sqft37 Thistlemoor Dr, Haldimand County, ON N3W 2K4For Sale
 MLS ID #40855423, Chris Hayward, Salesperson, eXp Realty. ITSO
